Huitzilac
Architecture, Landscape, and Privacy
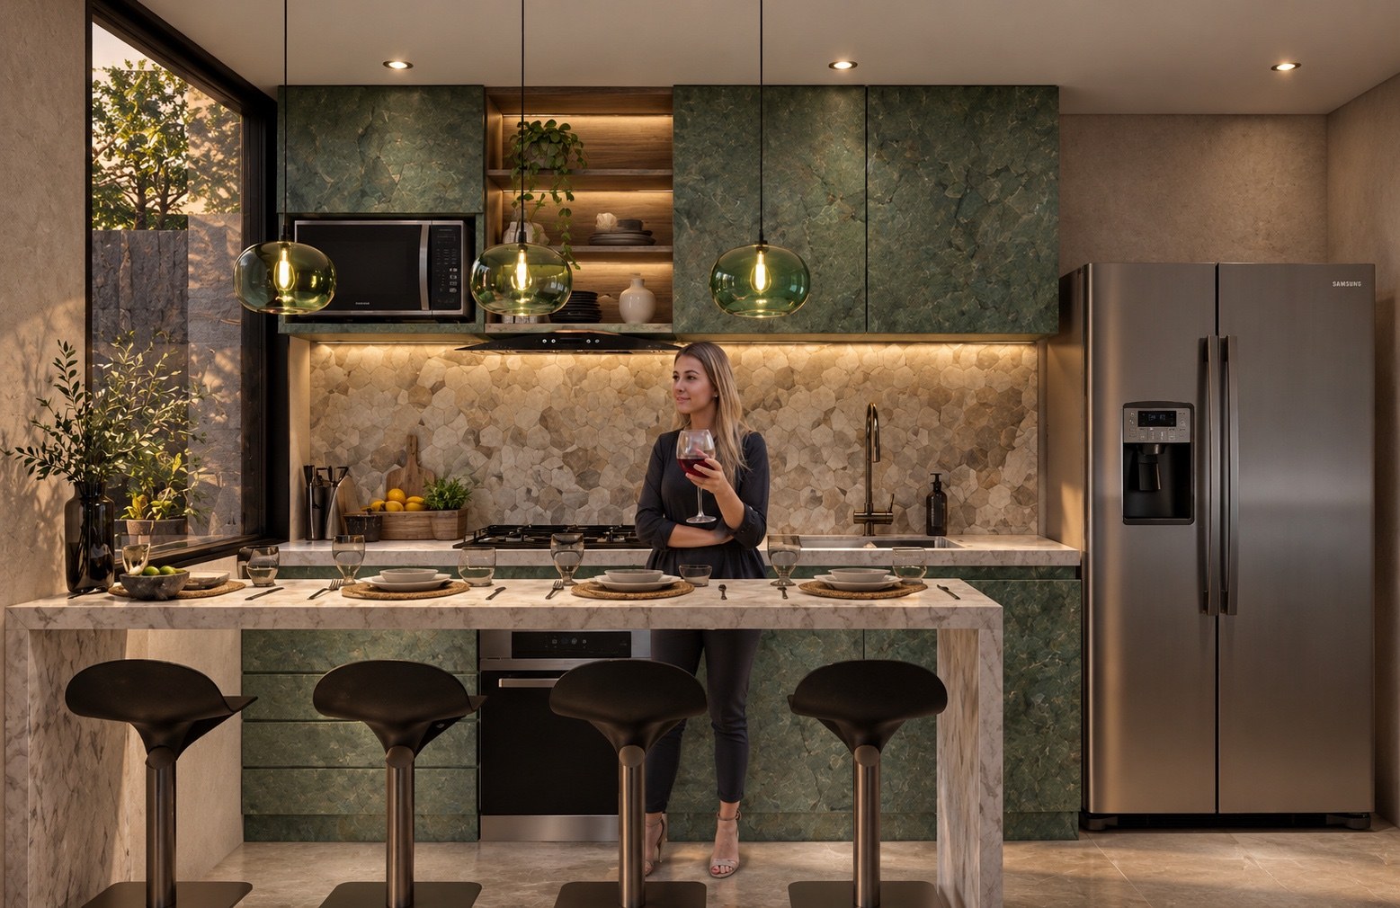
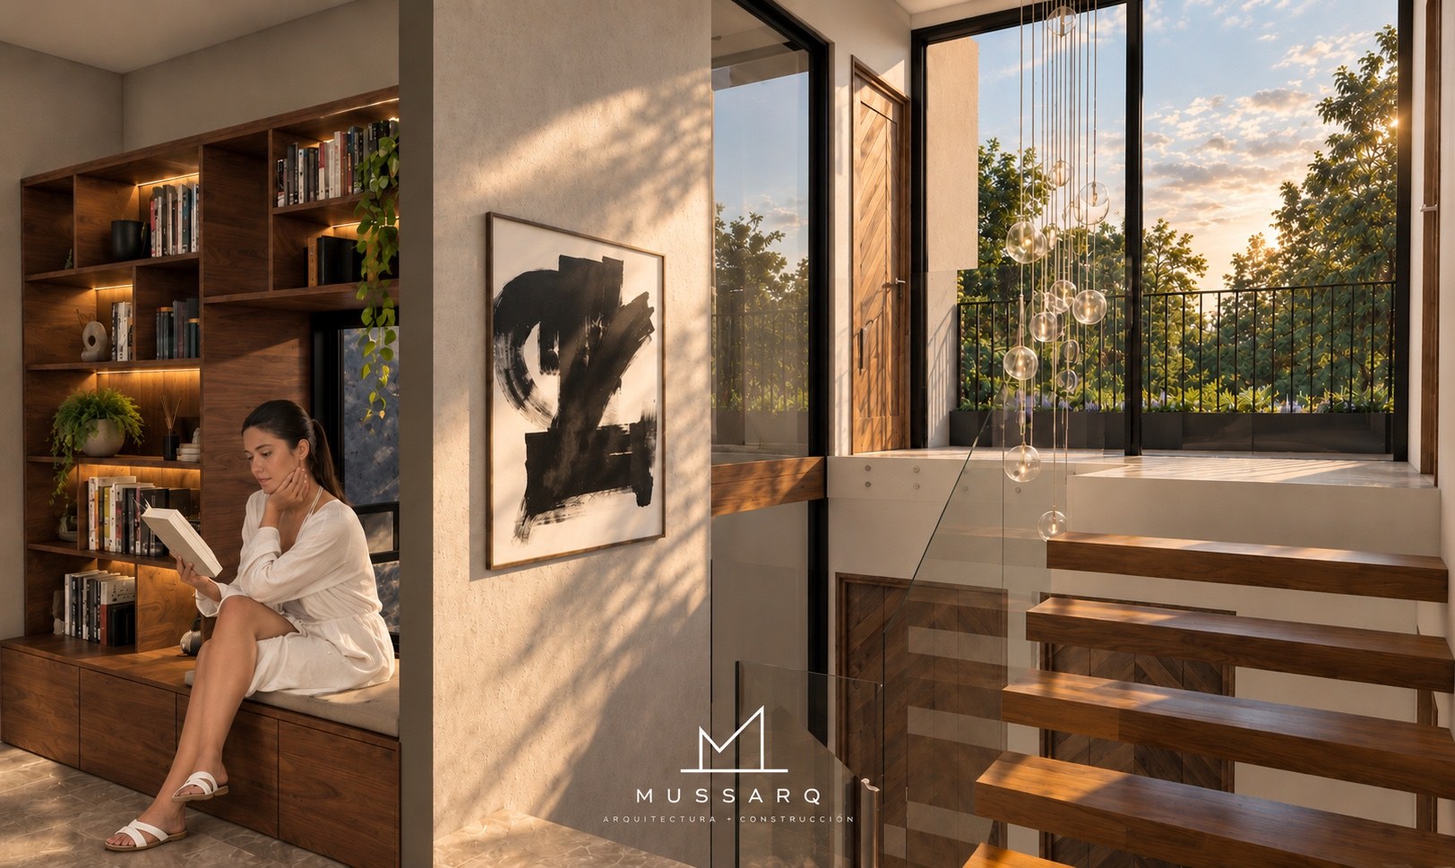
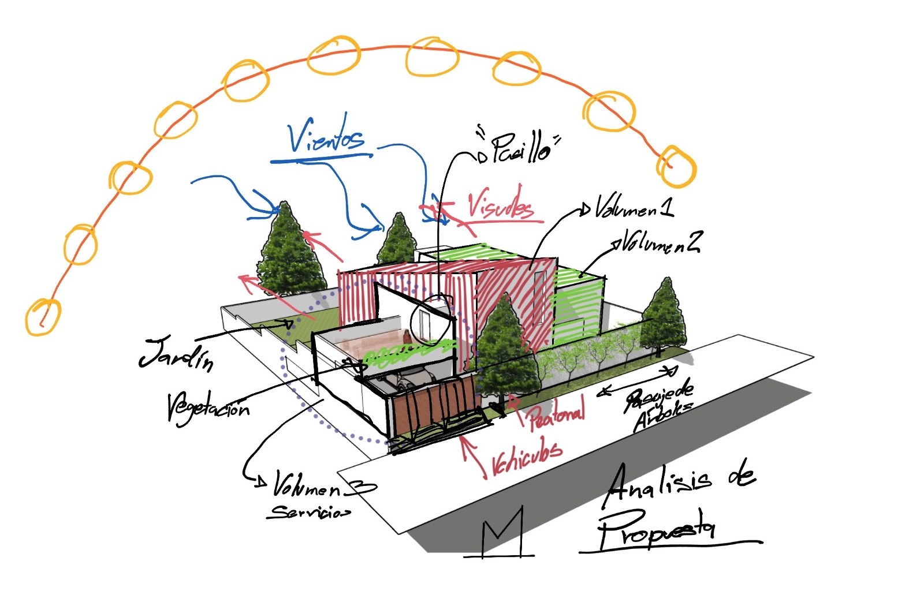
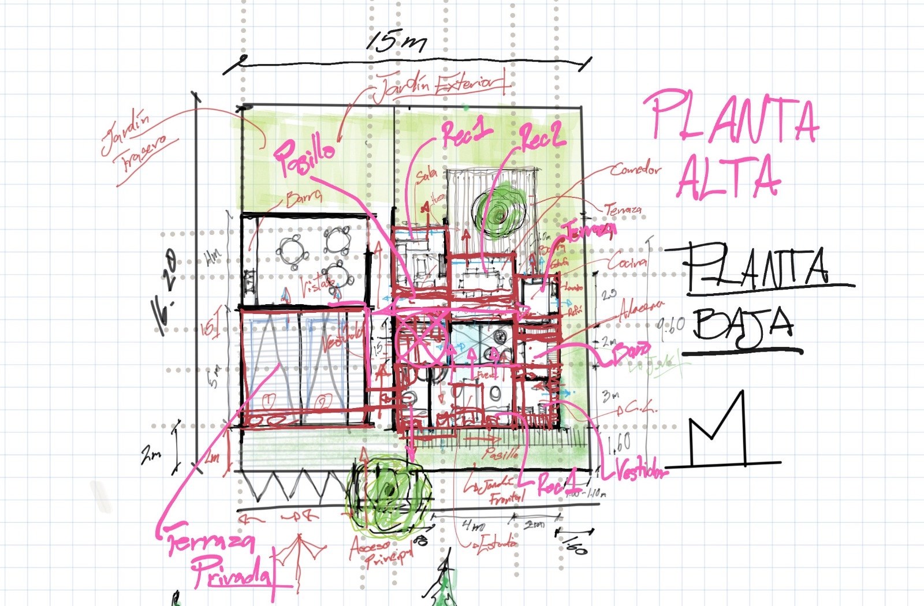
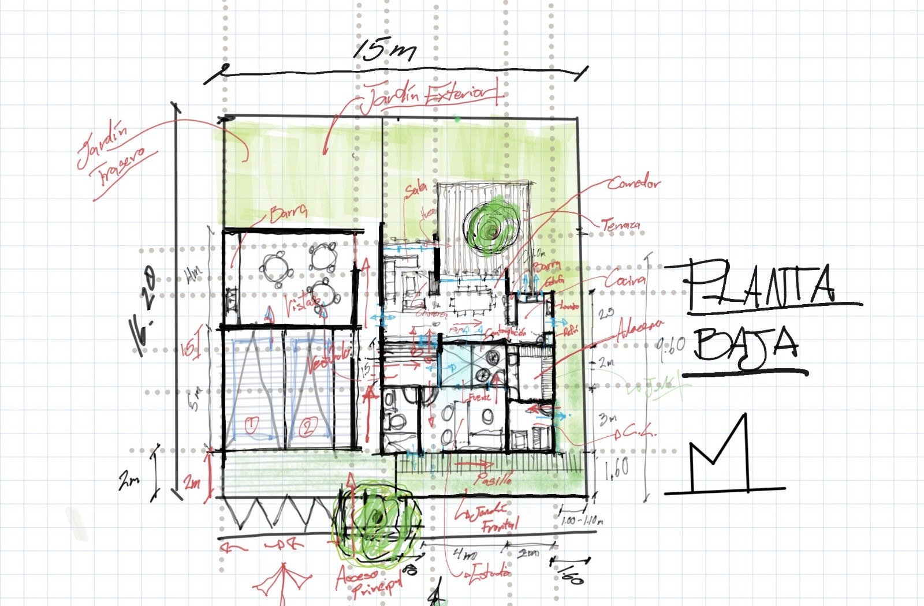
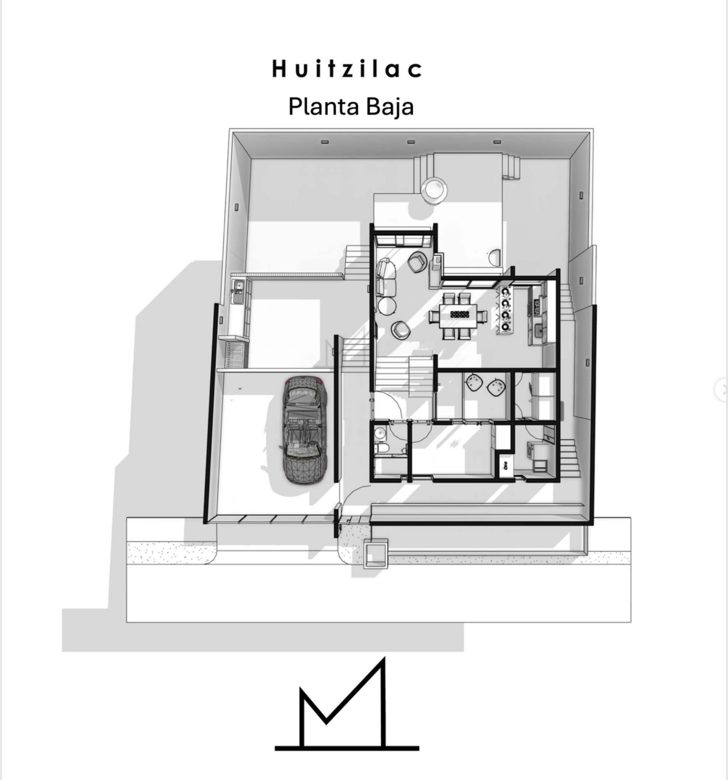
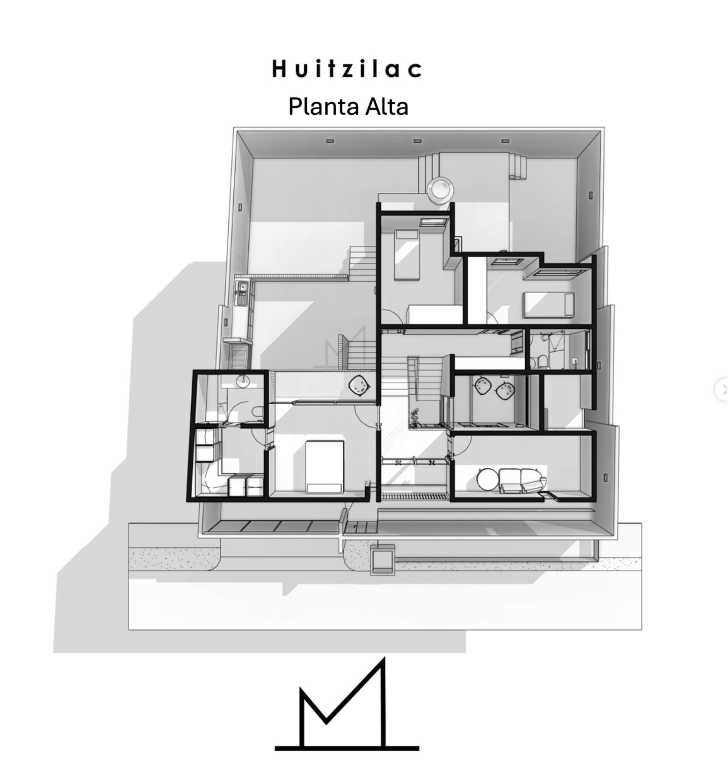
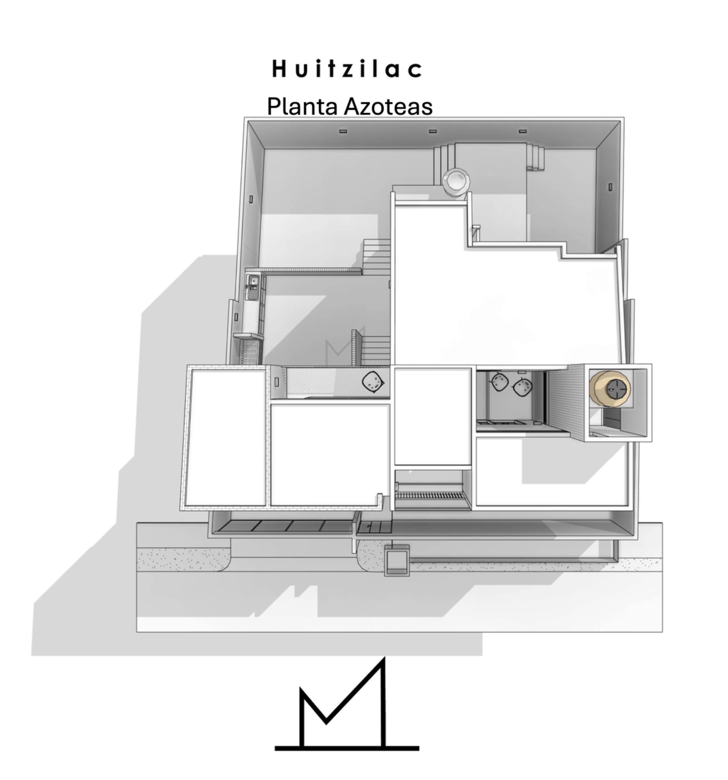
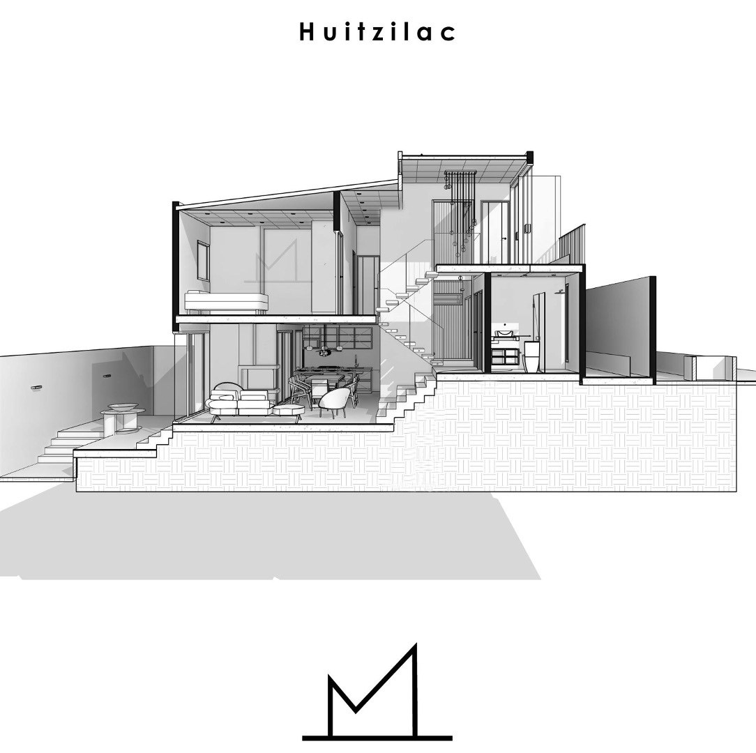
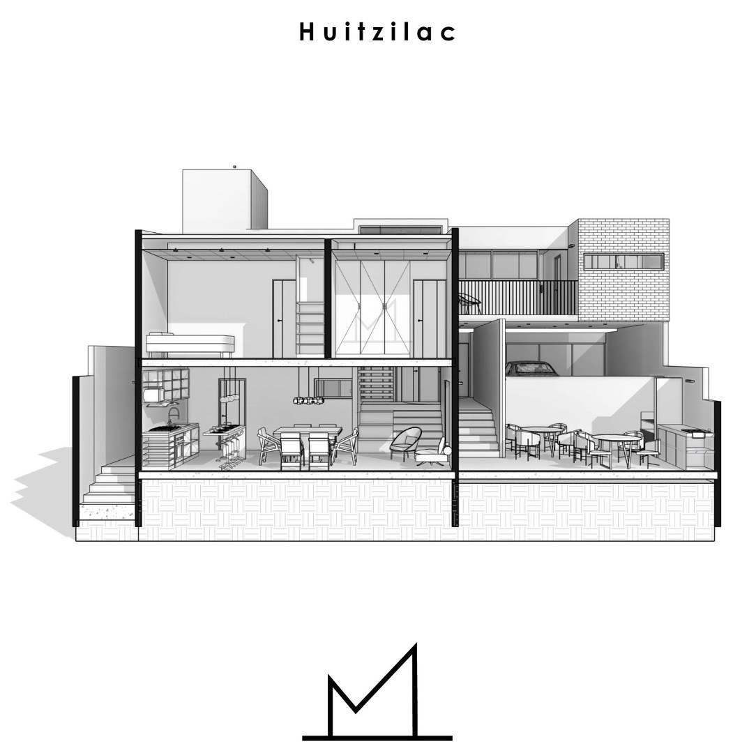
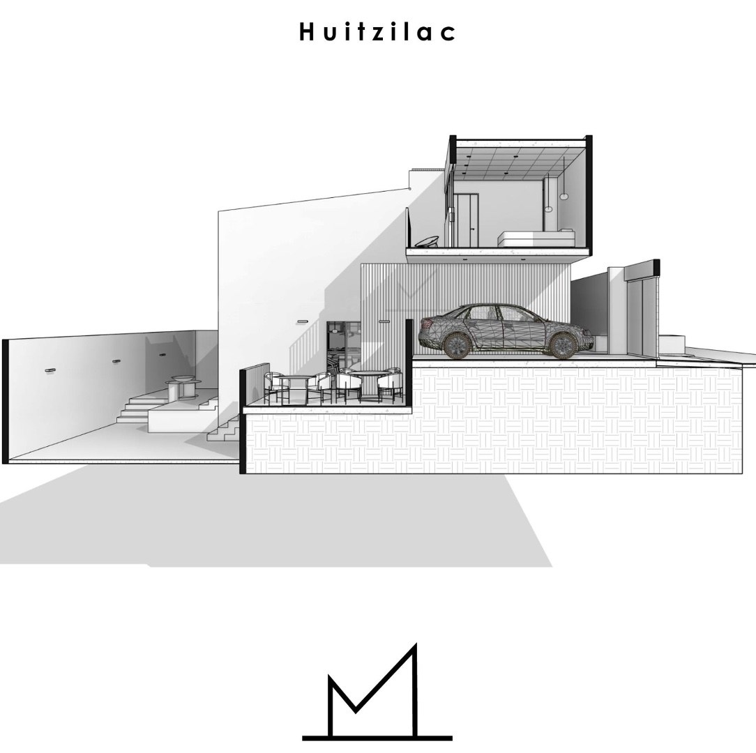
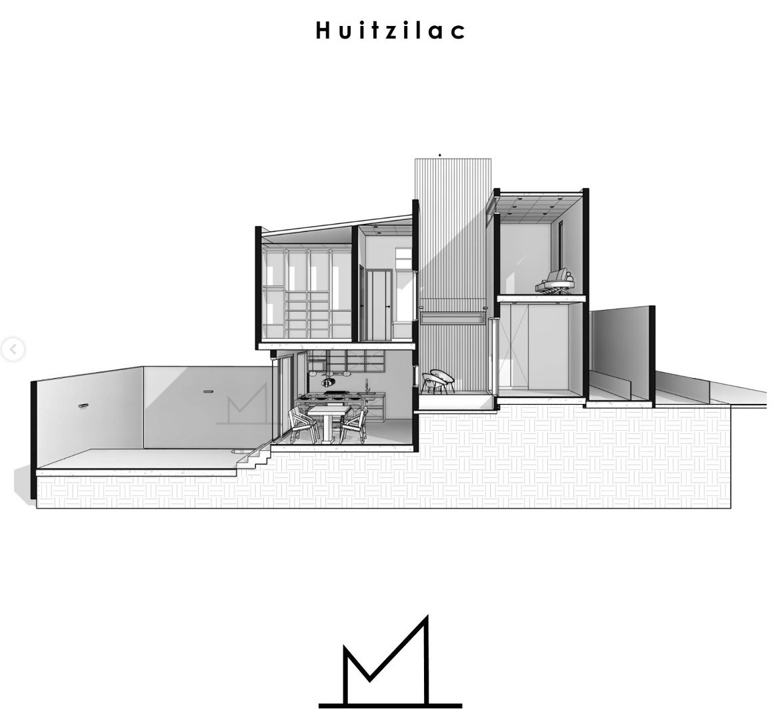
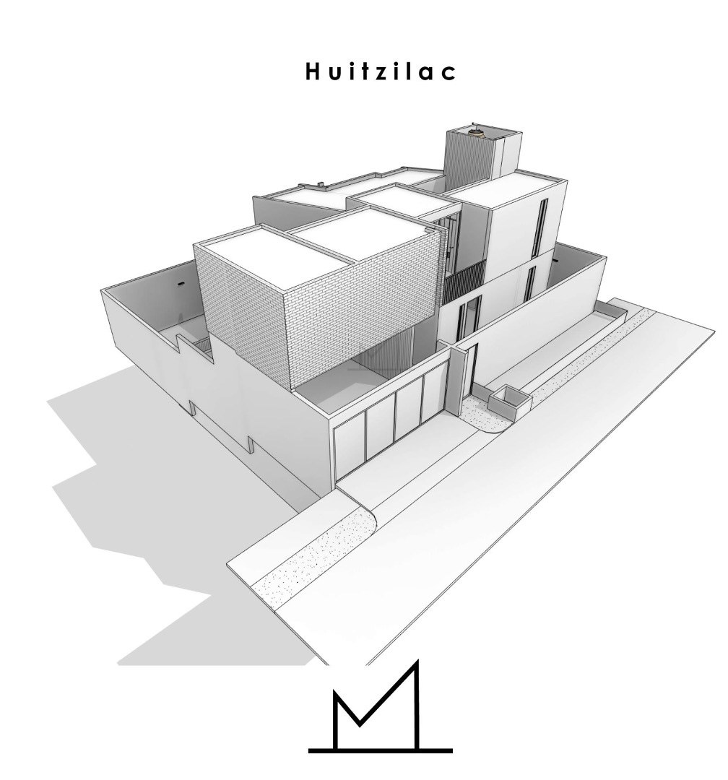
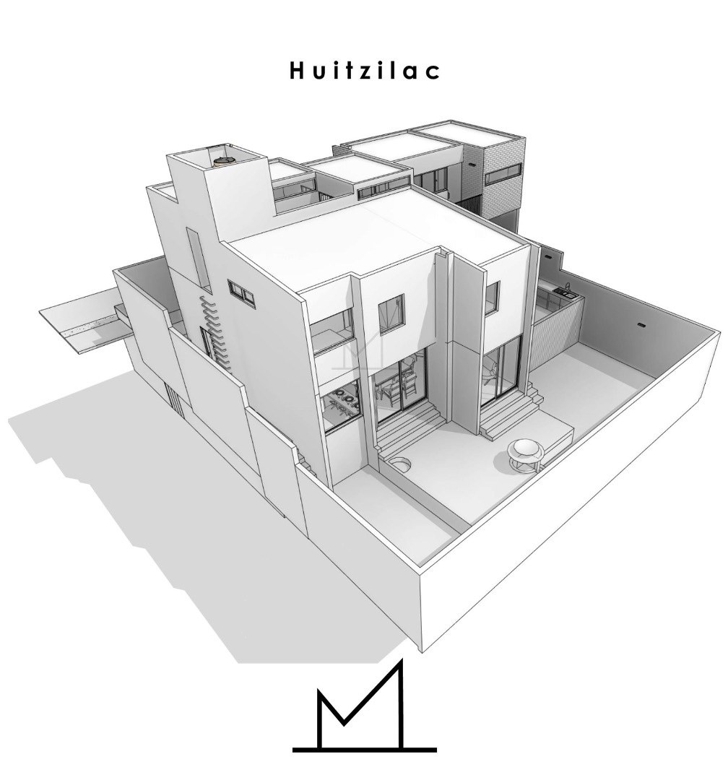
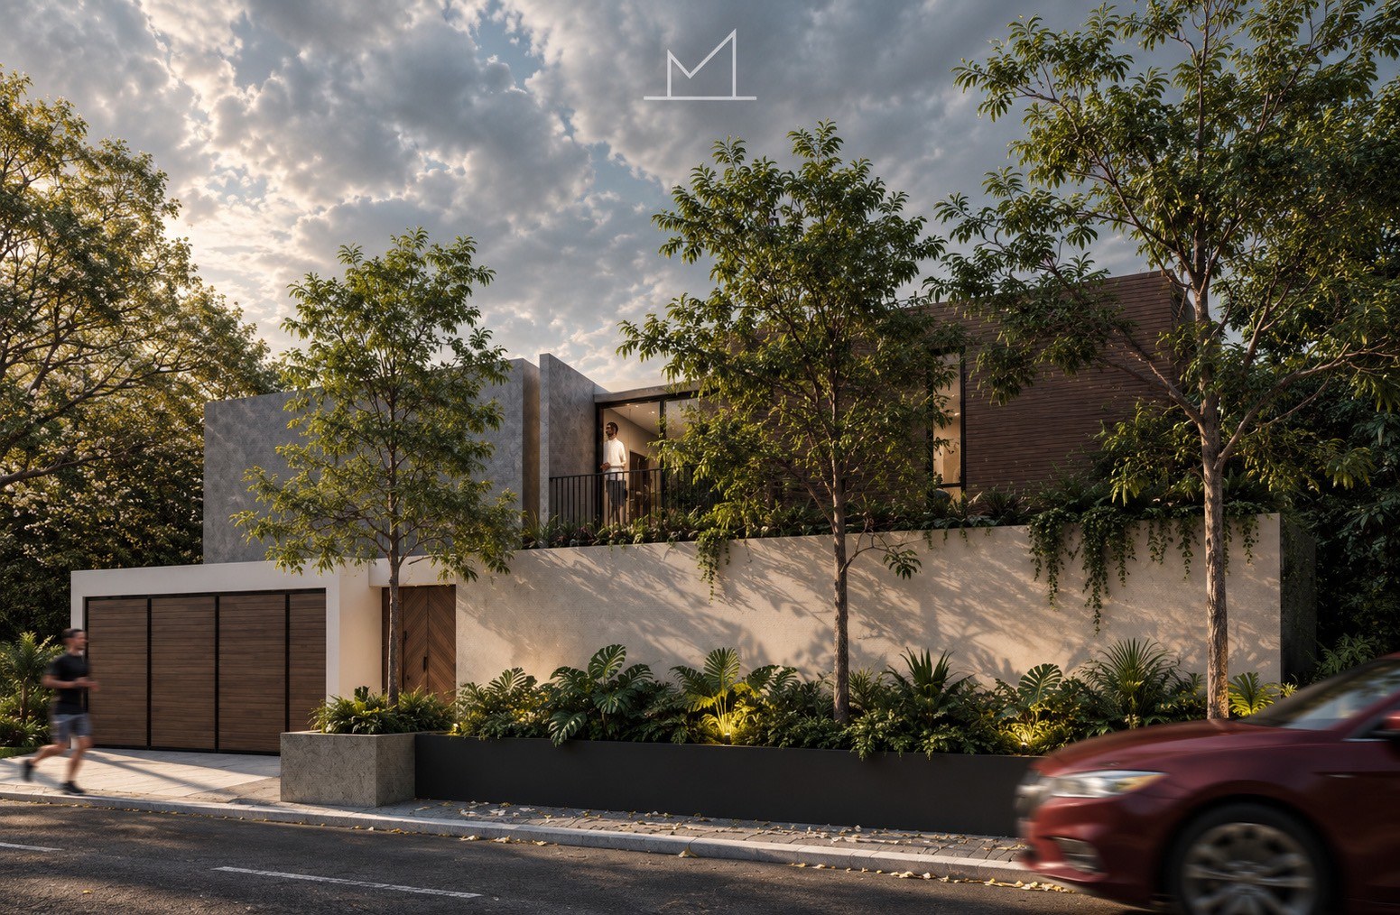
Casa Huitzilac emerges from the intention to establish a direct relationship between architecture and its natural surroundings, taking advantage of the site’s topographical conditions and privileged views of the surrounding forest. The project occupies a 256 m² site characterized by a steep slope that defines its spatial organization. In response to this condition, the residence is arranged across a sequence of split levels and descending access points, adapting to the natural terrain while creating a continuous transition between living spaces. The architectural composition is organized around a south-facing visual axis, directing the main views toward the forest landscape. This orientation allows interior spaces to maintain a continuous connection with the outdoors, integrating vegetation as an essential component of the architectural experience. Architectural Composition and Spatial Experience The design explores the contrast between solidity and transparency as a fundamental architectural principle. Facing the street, the residence presents a predominantly enclosed façade, conceived as a solid architectural element that provides privacy and security. In contrast, the inward-facing façades open through expansive glazed surfaces, visually extending the interior spaces and establishing a direct relationship with the surrounding landscape. The architectural program integrates social areas—including the living room, dining room, kitchen, and terrace—with private and service spaces, comprising three bedrooms, a study, laundry facilities, a garden, and a garage. The split-level configuration connects the different functions of the residence, taking advantage of the site’s changes in elevation to create interior perspectives and visual relationships between spaces. Landscape as an Architectural Element One of the project’s defining principles is the creation of framed views that transform the natural landscape into an integral part of the architectural composition. Openings are strategically positioned to direct views toward the forest, allowing the surrounding scenery to become a central feature of the interior experience. Vegetation, natural daylight, and transparency establish a continuous dialogue between interior and exterior spaces, visually dissolving architectural boundaries without compromising the privacy of the residents. Project Synthesis Casa Huitzilac proposes a residential architecture that responds to the site’s unique topographical conditions while embracing the landscape as its primary source of identity. The integration of split levels, solid volumes, and expansive openings creates a residence that balances privacy, functionality, and a meaningful connection with nature. The result is an architecture that does not seek to dominate its surroundings, but rather to frame them, transforming every space into an opportunity to contemplate and inhabit the landscape.