Asylum Tulpetlac
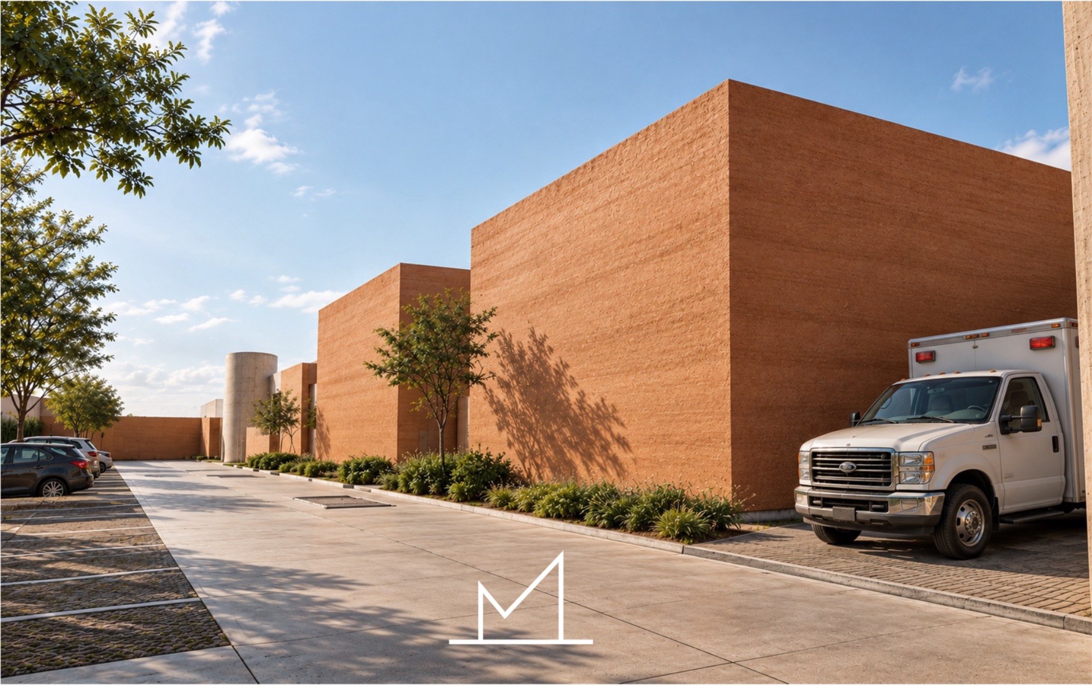
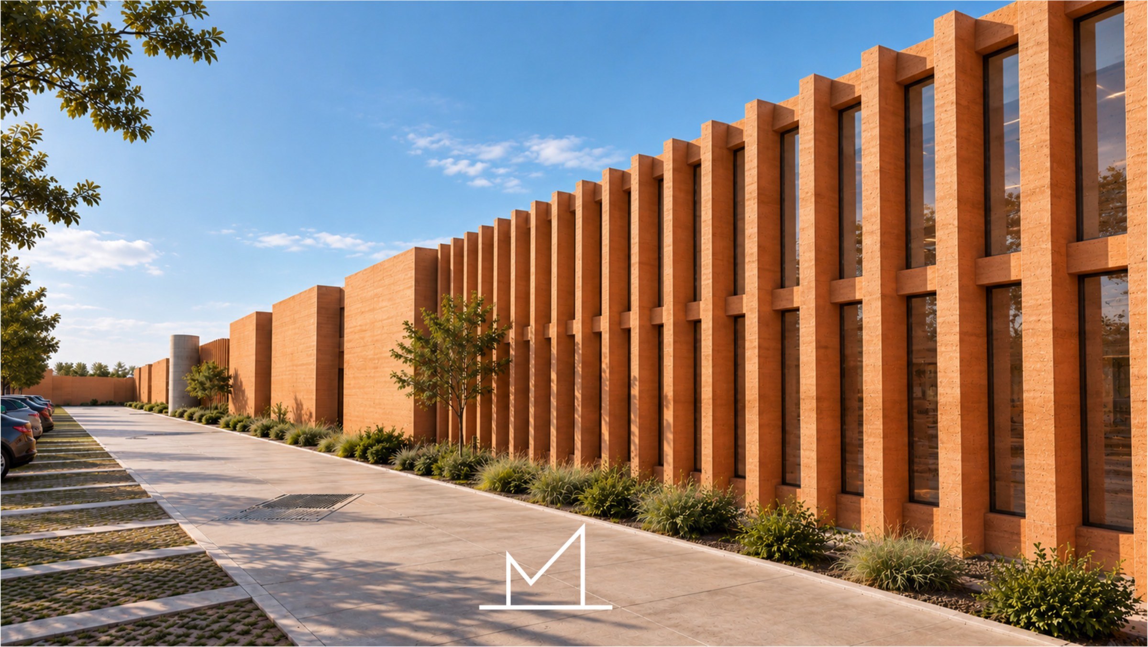
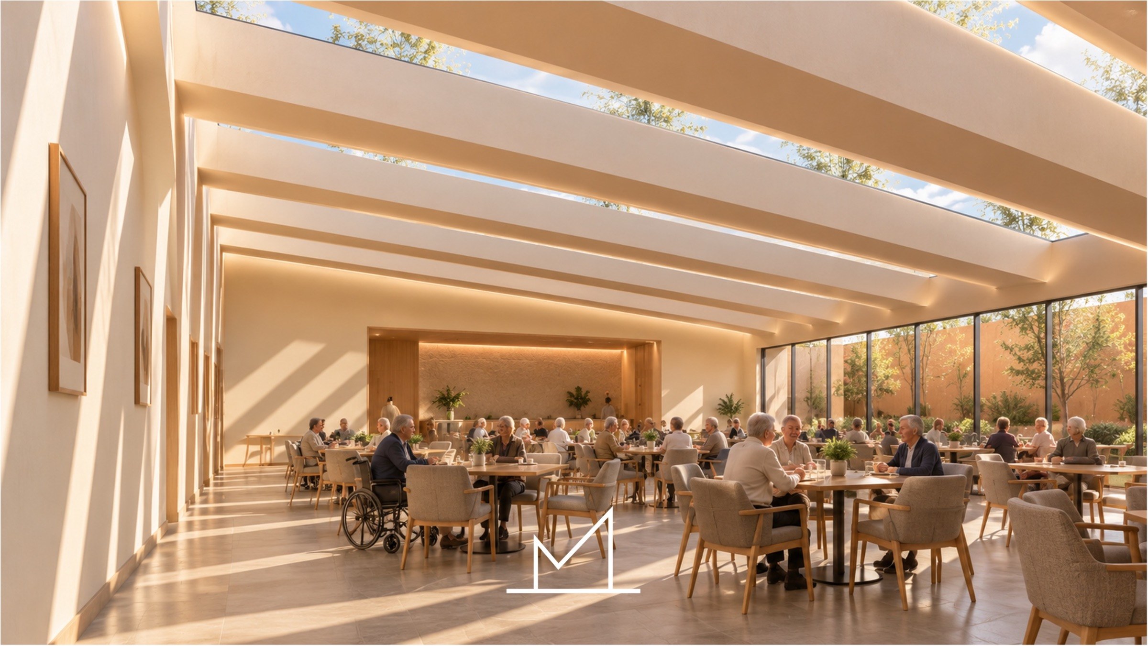
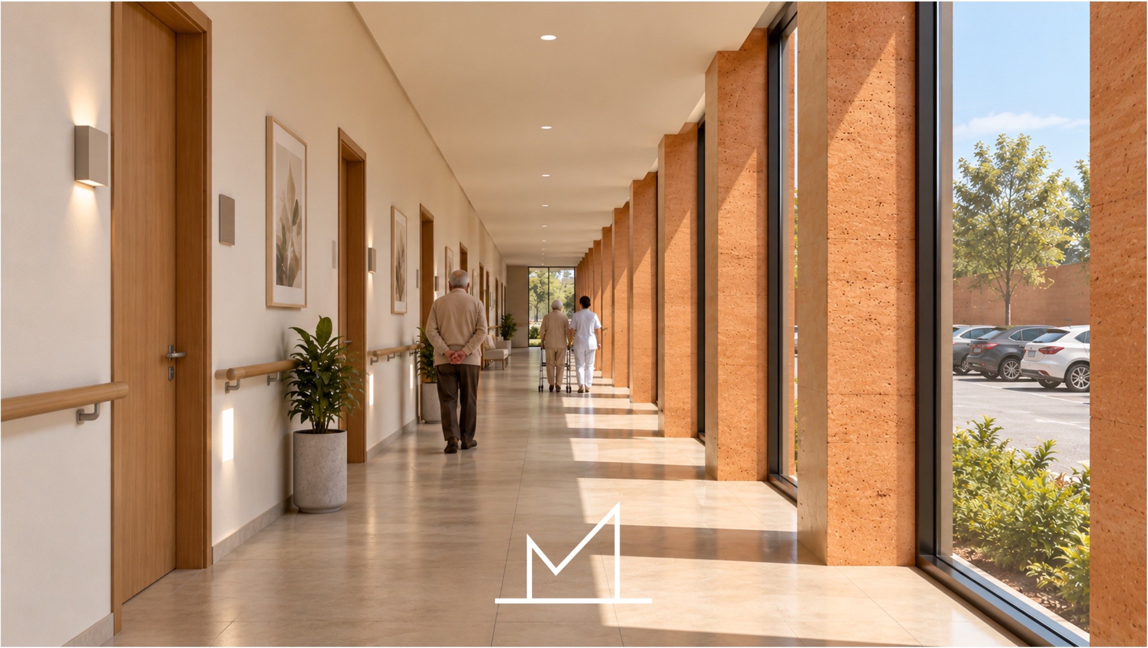
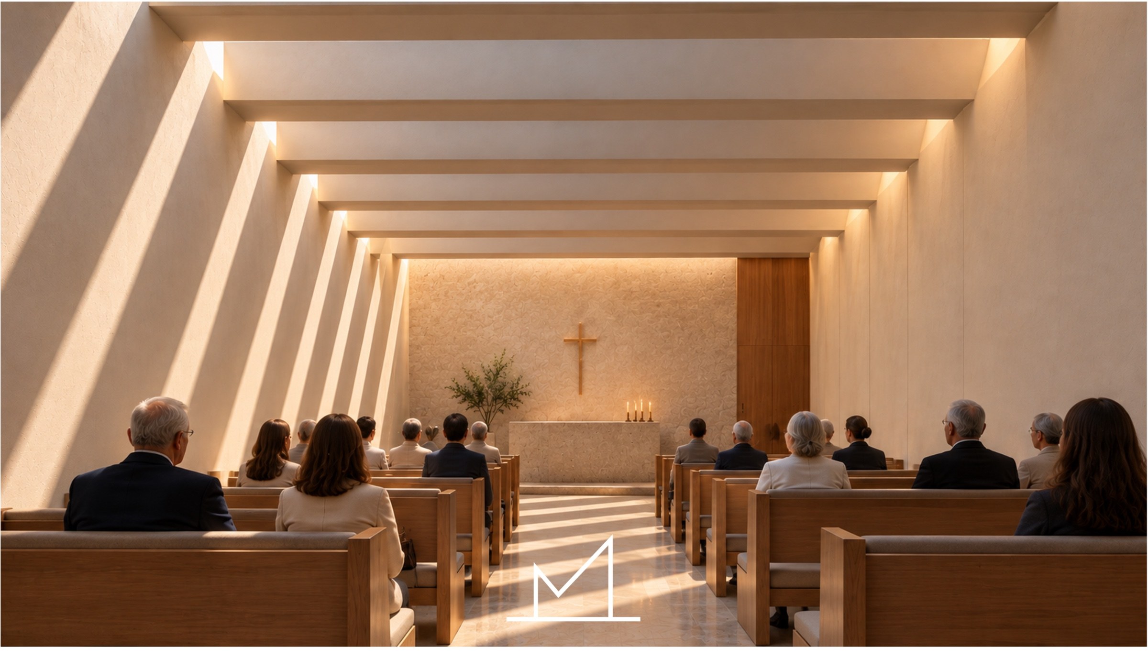
The project emerges from a reflection on architecture as a companion during the final stage of life. Rather than conceiving an elderly care residence as an institutional facility, the intention is to create a warm, dignified, and welcoming environment where residents can experience comfort, tranquillity, and a sense of belonging.
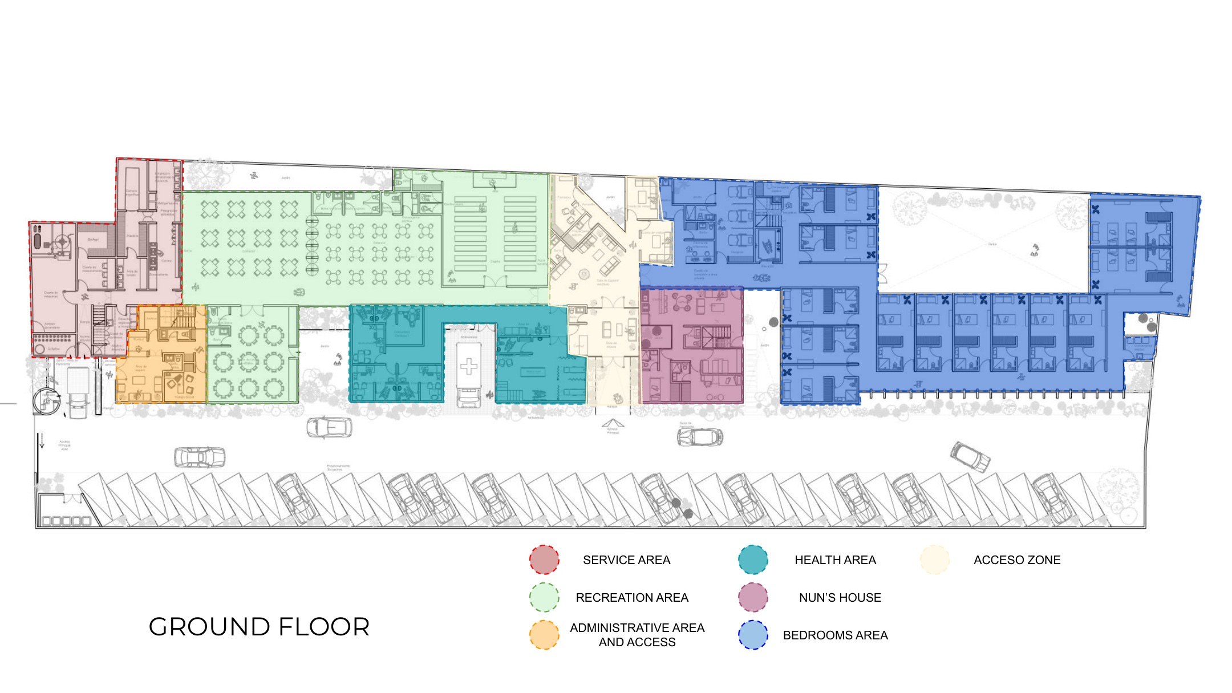
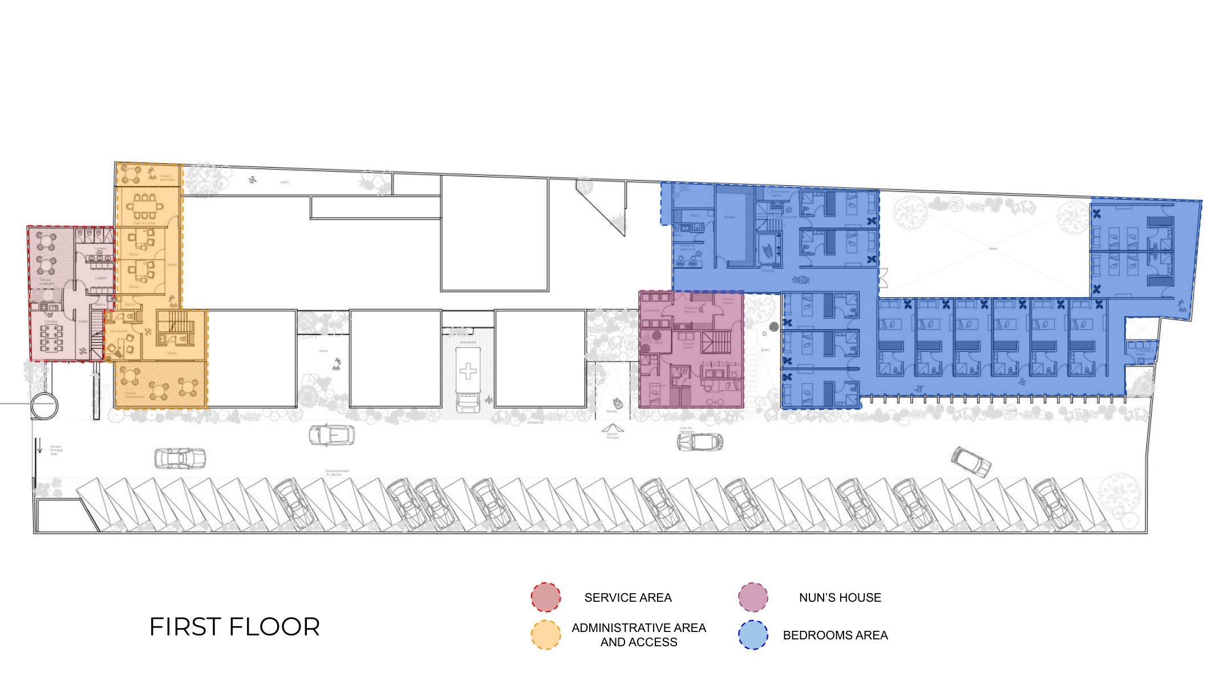
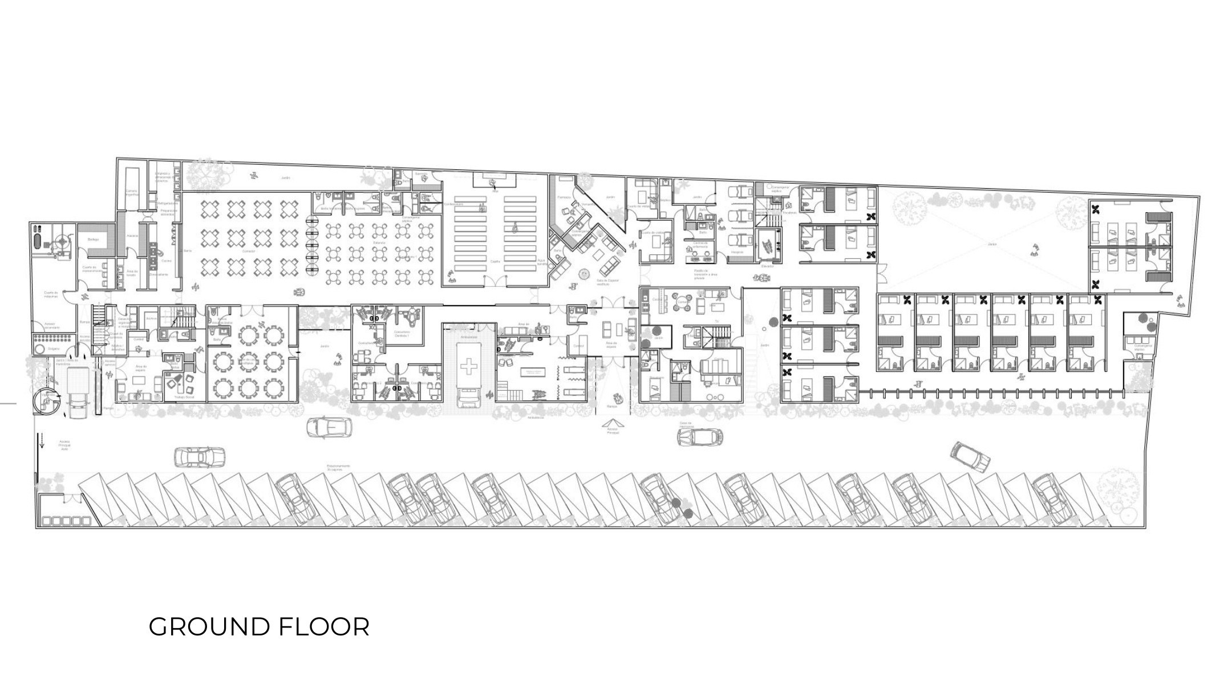
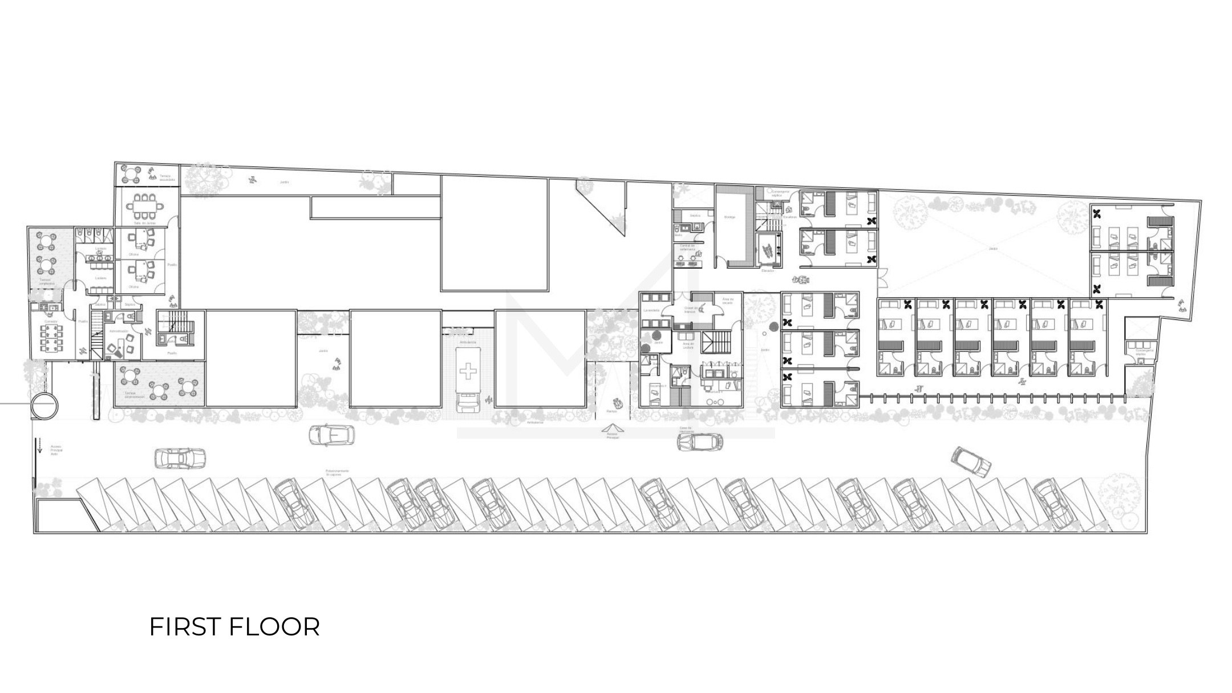
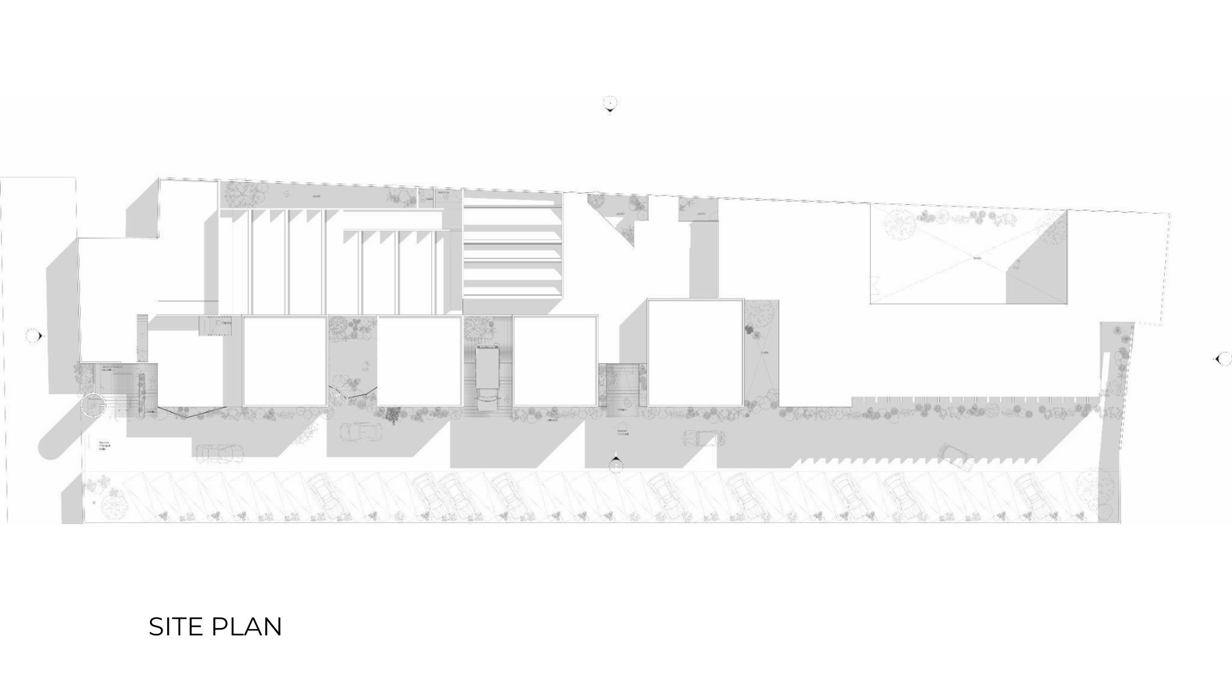
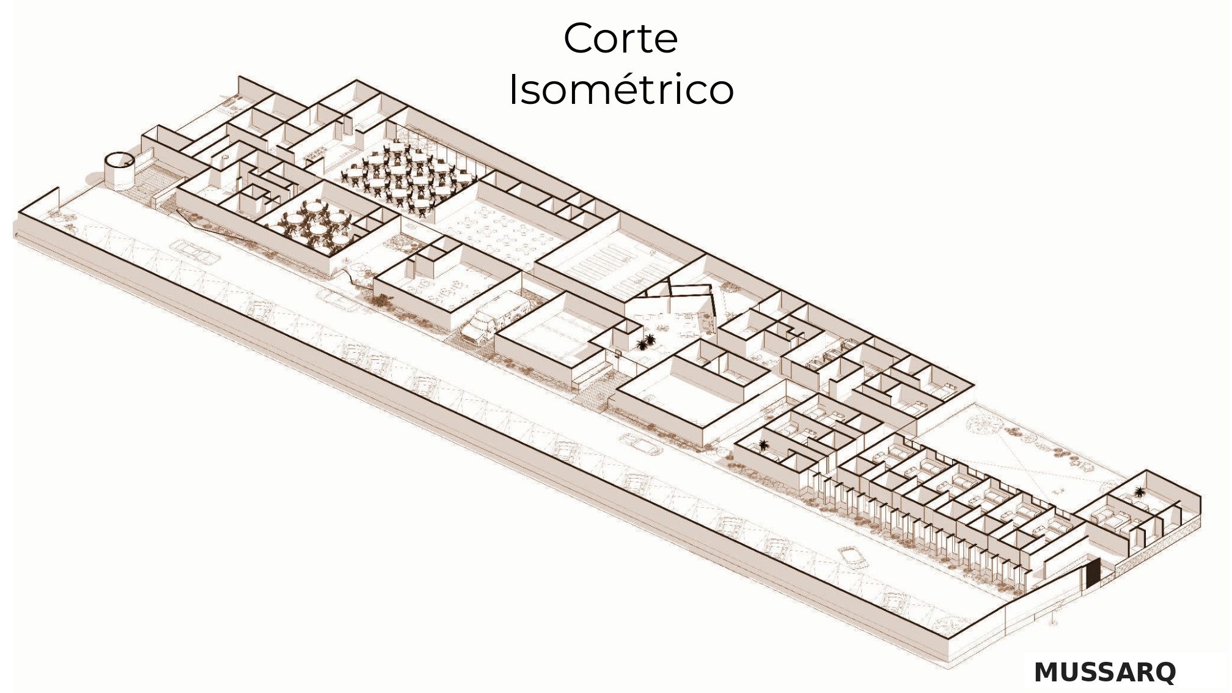
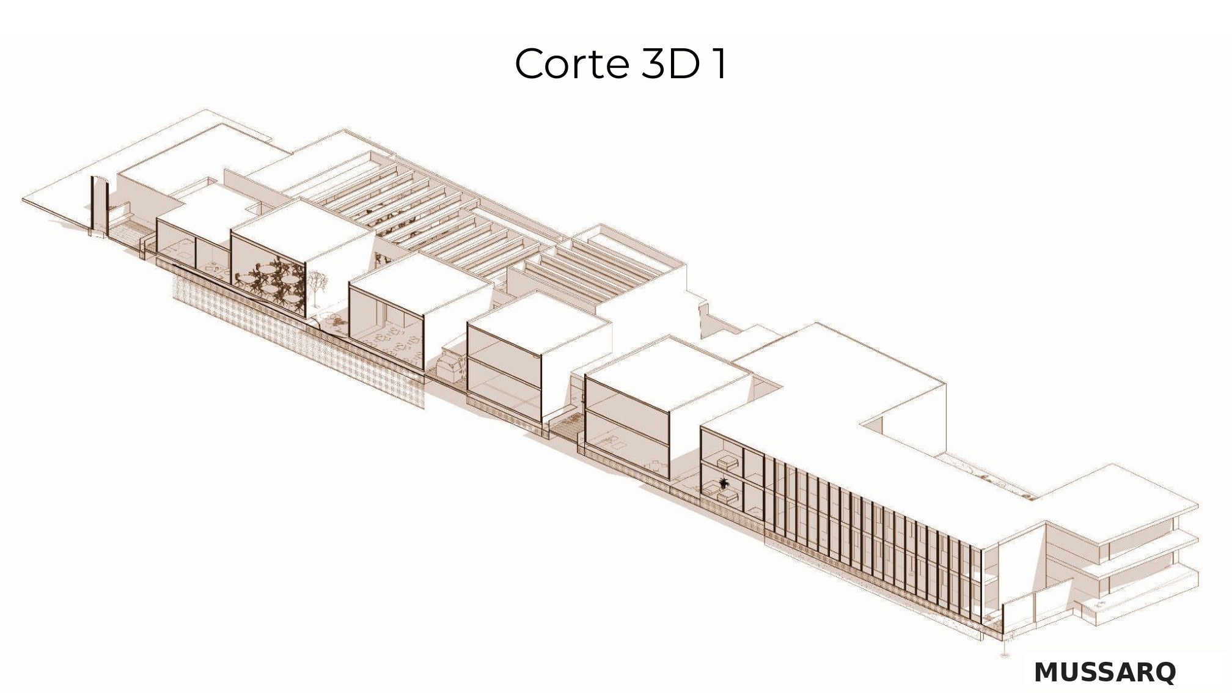
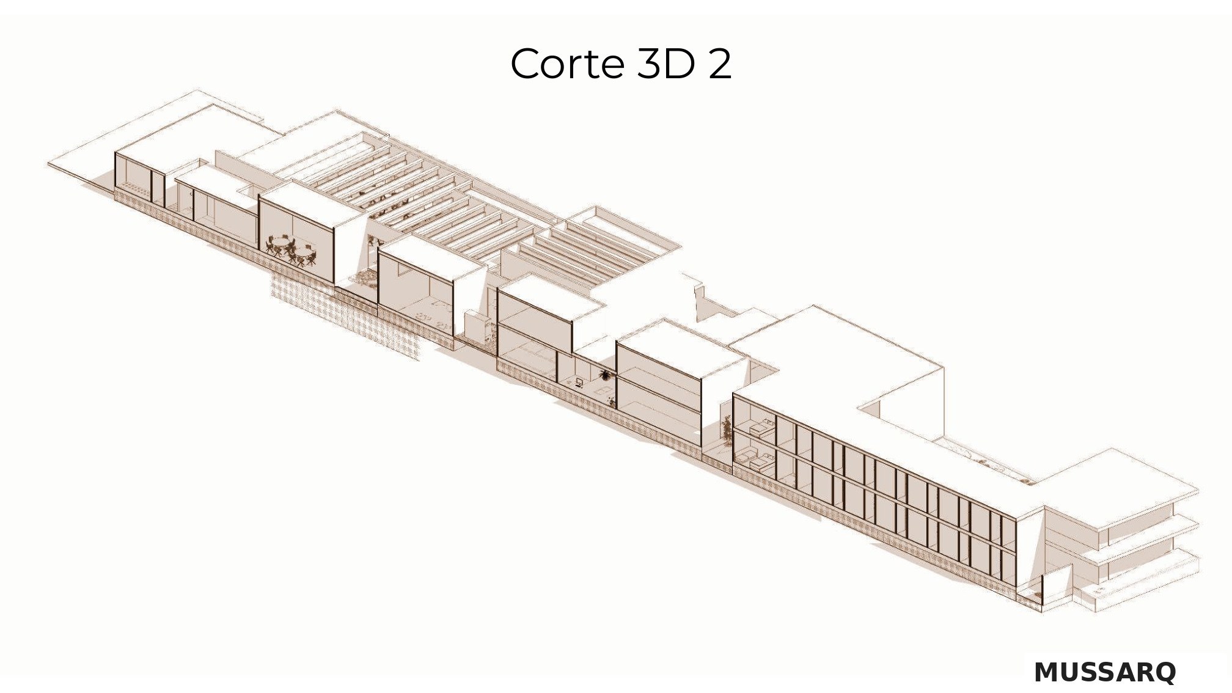
Developed on a 2,954 m² site, its elongated configuration defines the architectural composition through a sequence of interconnected volumes articulated by courtyards, gardens, and communal spaces. The architectural program includes residential accommodation, healthcare facilities, administrative offices, recreational areas, communal spaces, general services, and parking, establishing a functional relationship between the different activities. The fragmented massing strategy seeks to avoid the imposing character of a large institutional building, prioritizing a human-scaled architectural experience. Open spaces become transitional elements that introduce natural daylight, ventilation, and views towards landscaped gardens, encouraging spatial orientation, relaxation, and everyday social interaction. The result is an architectural proposal in which design transcends its functional purpose to become a home that offers comfort, protection, and dignity throughout the final years of life, recognizing the built environment as an essential element in the physical and emotional well-being of its residents.