Dos Rios 110
Architecture That Transforms Constraints into Opportunities
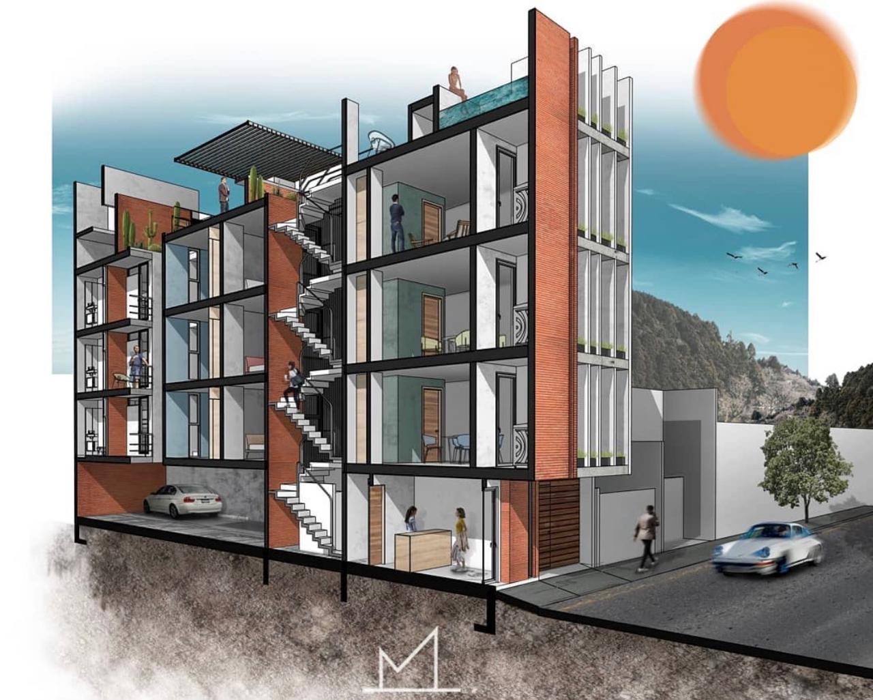
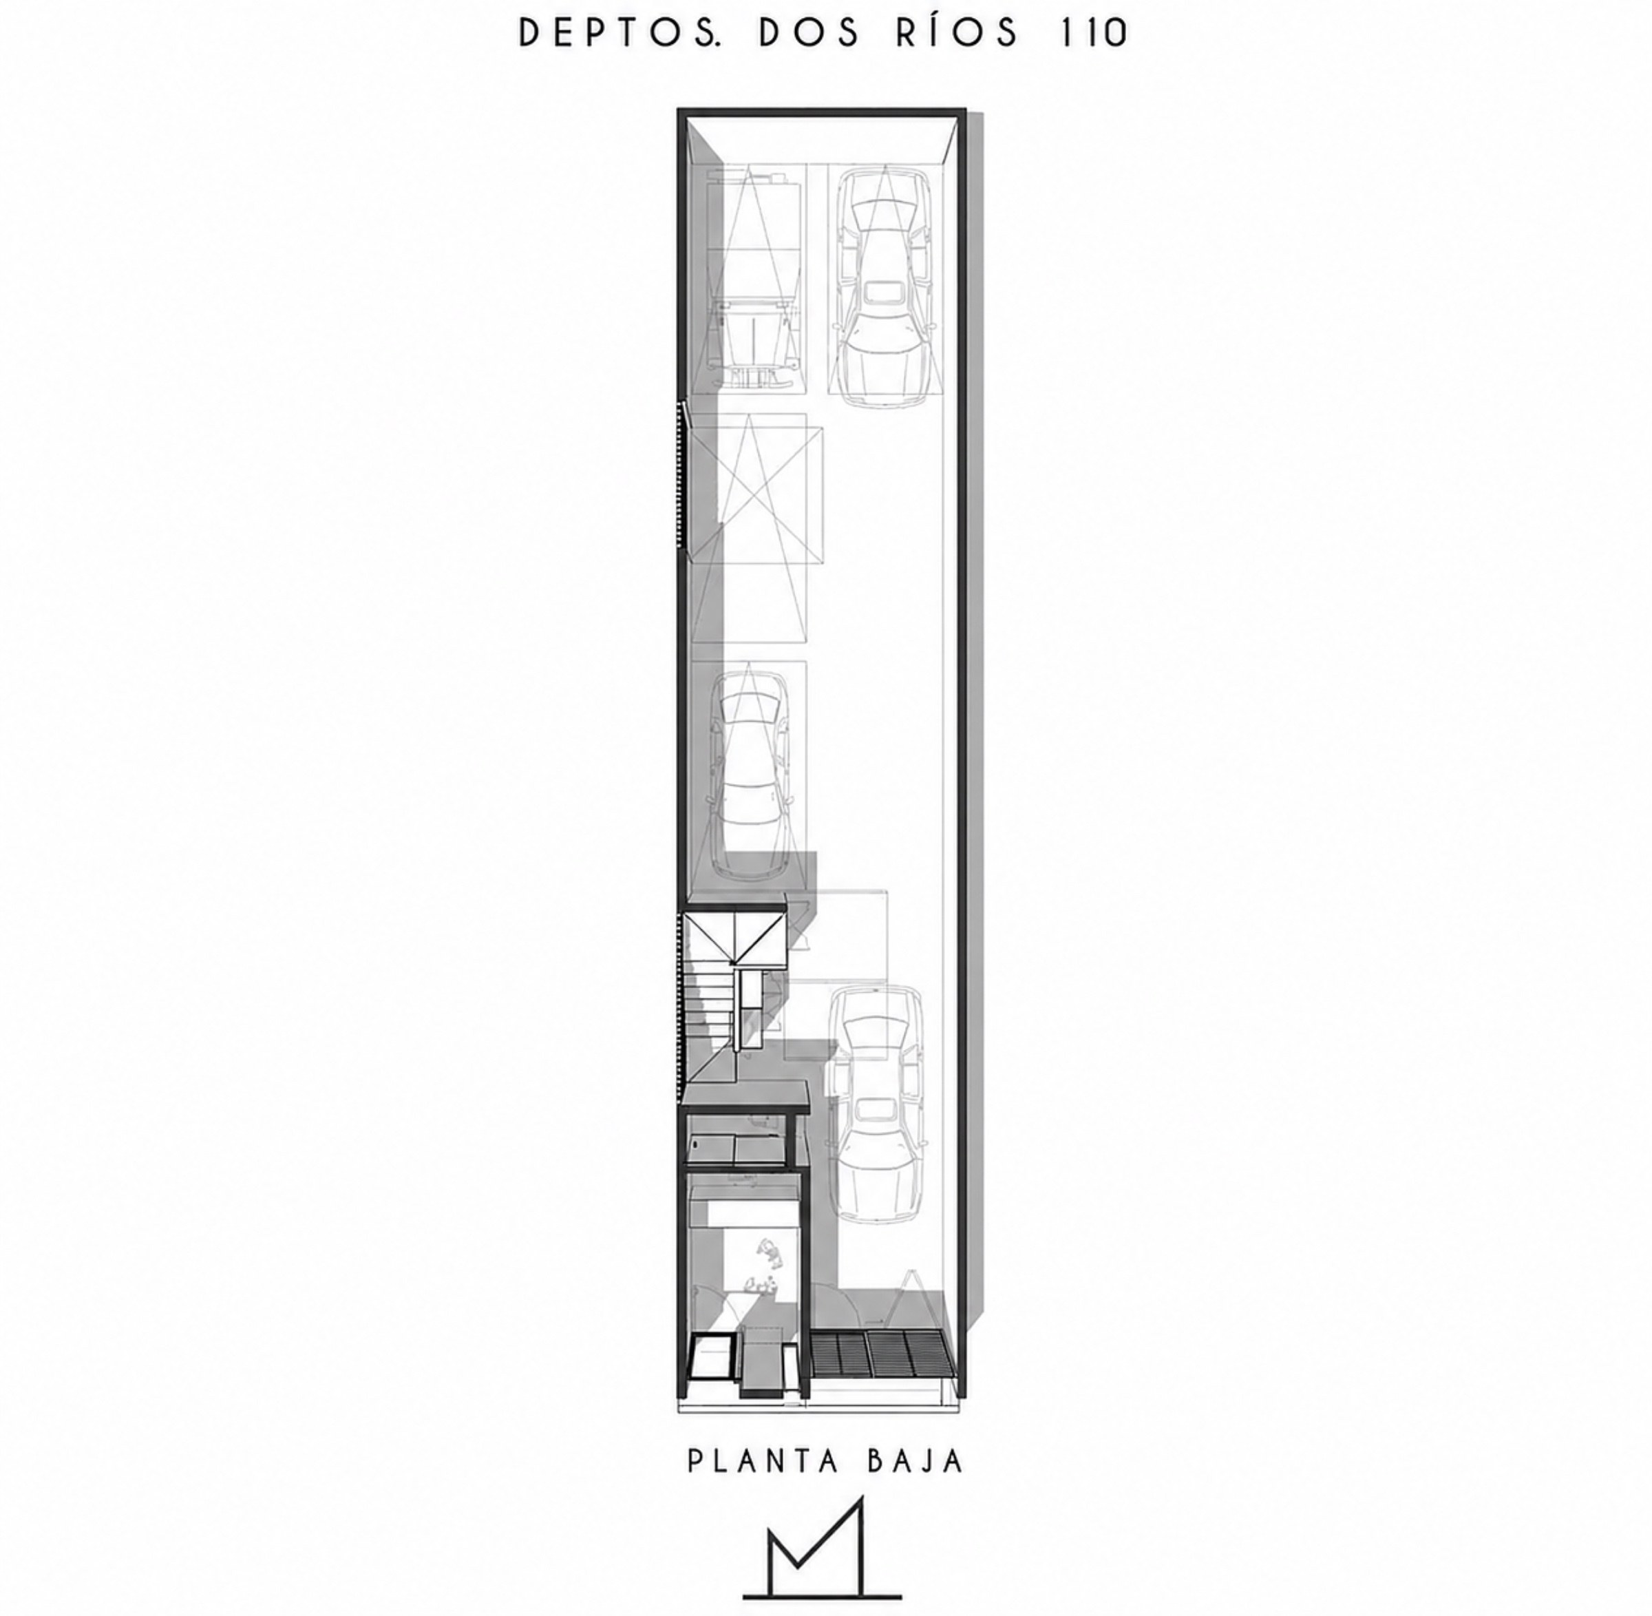
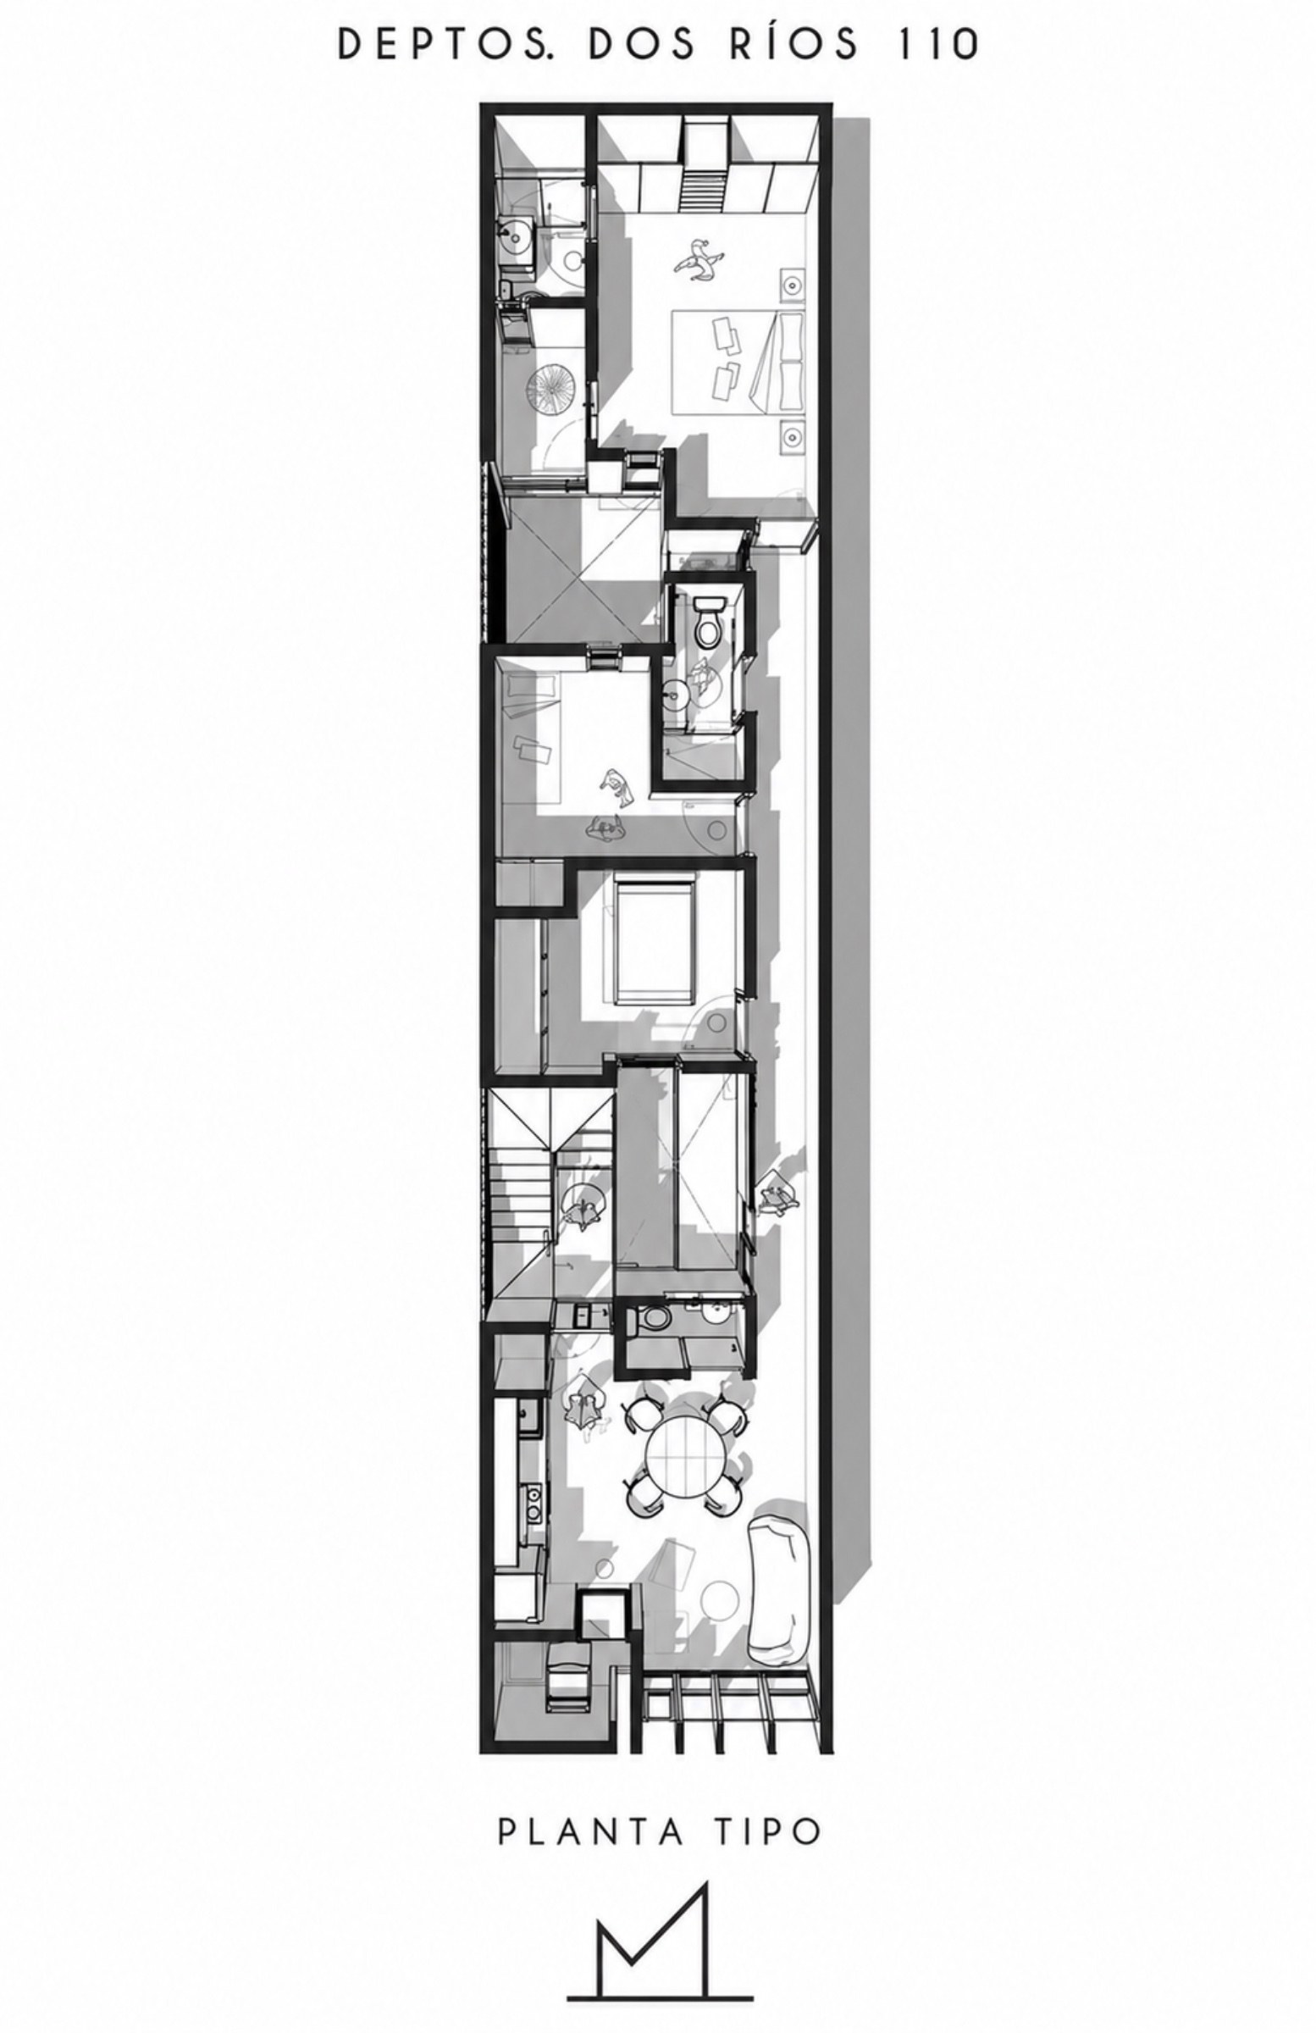
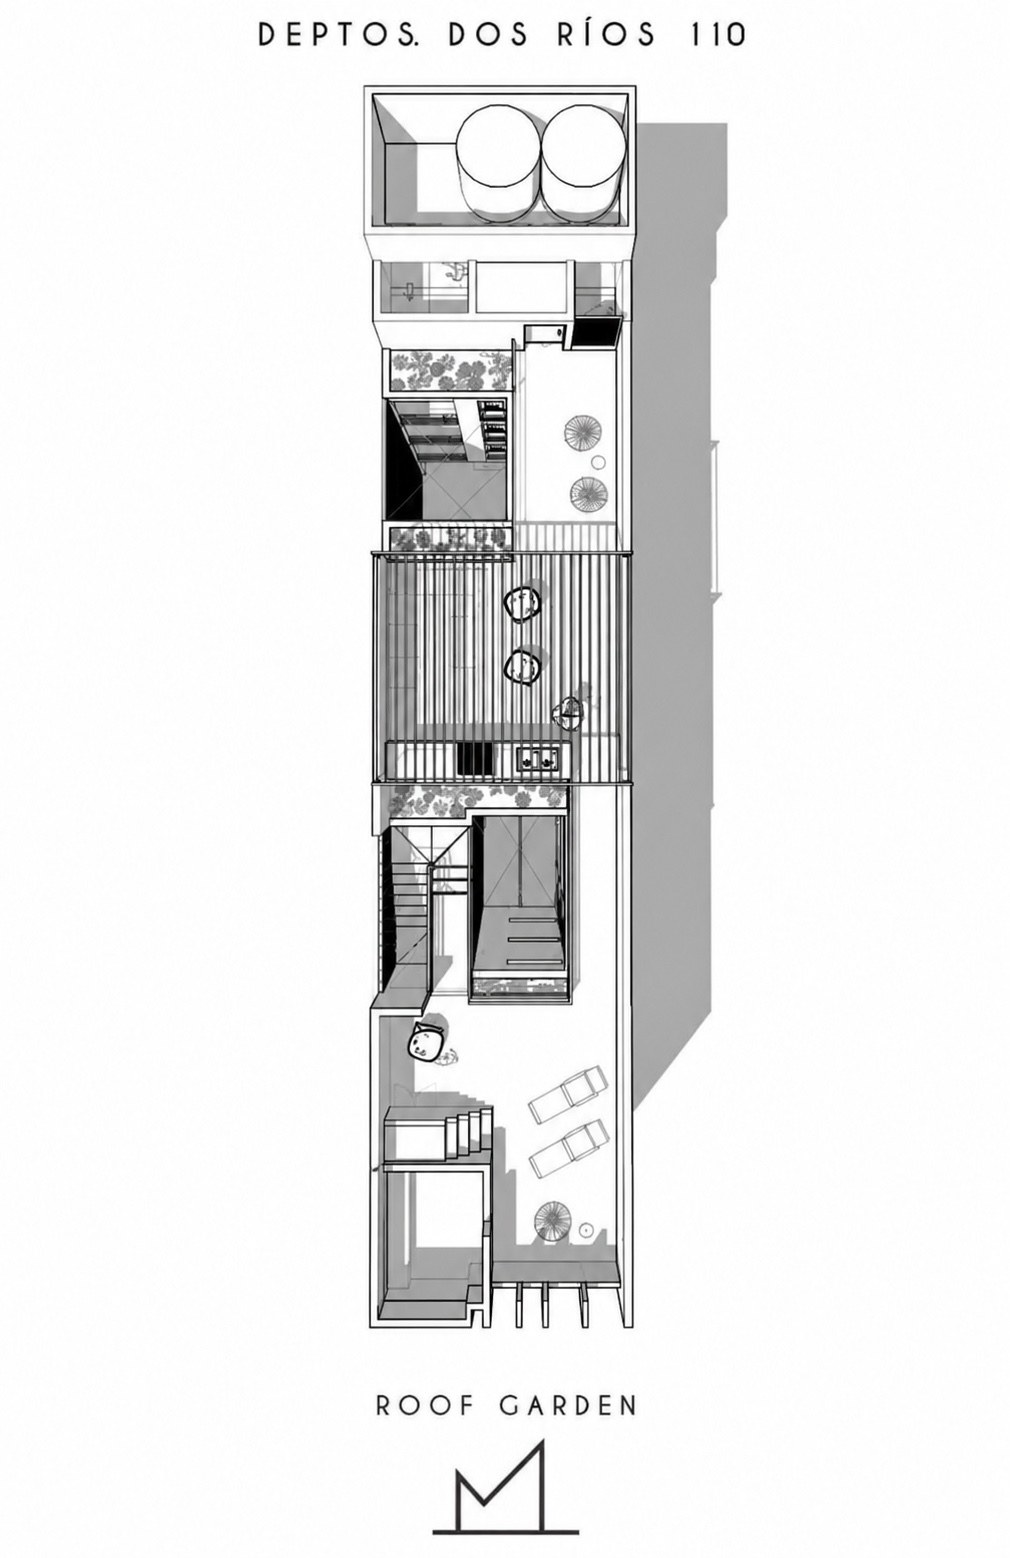
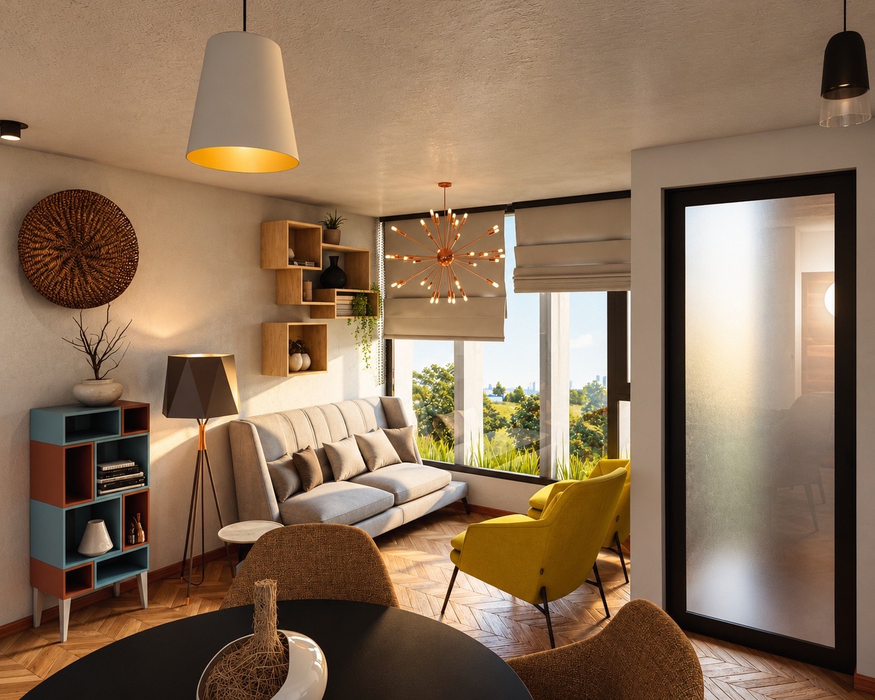
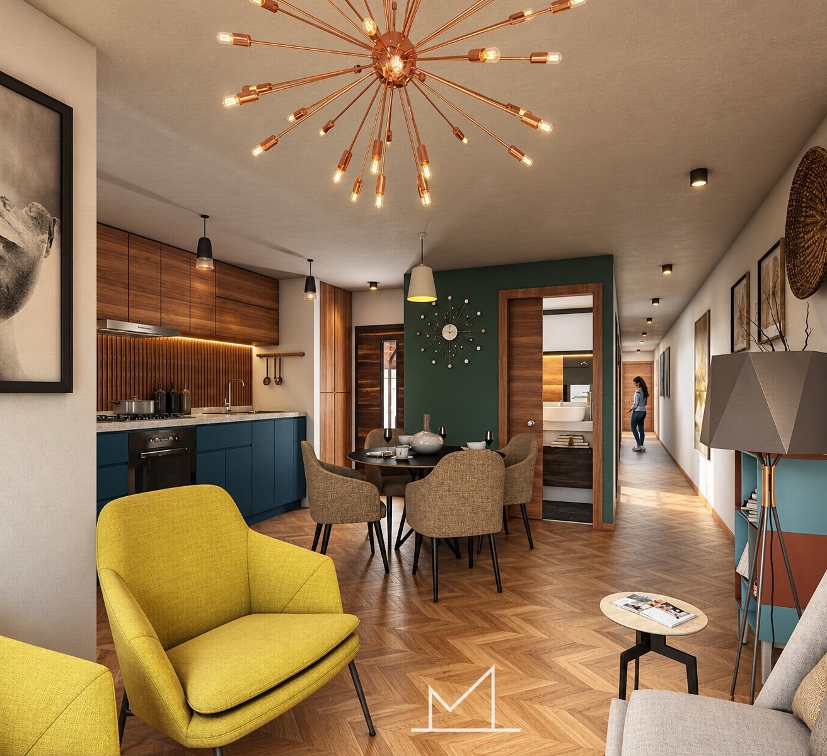
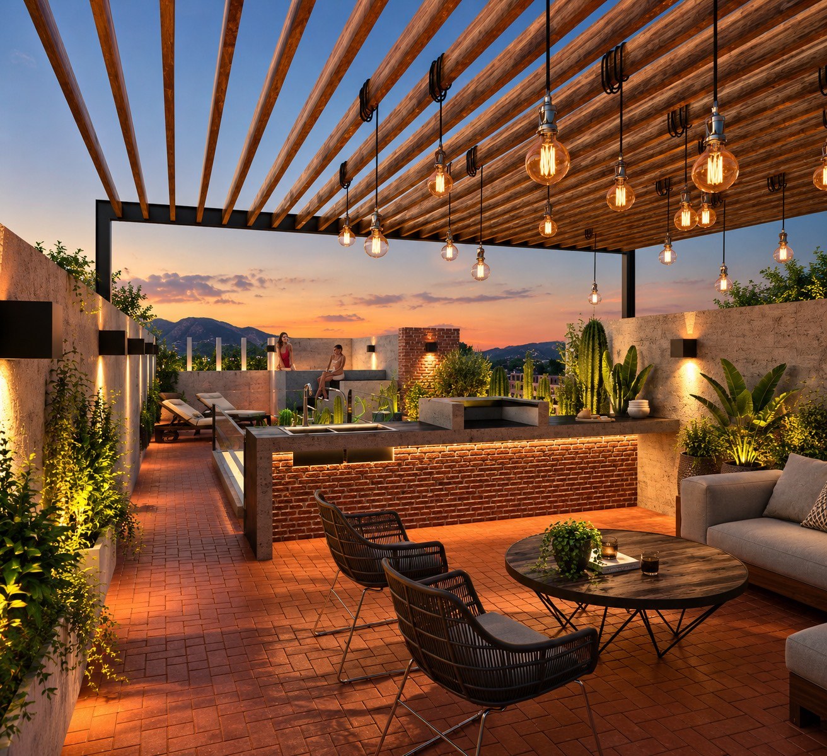
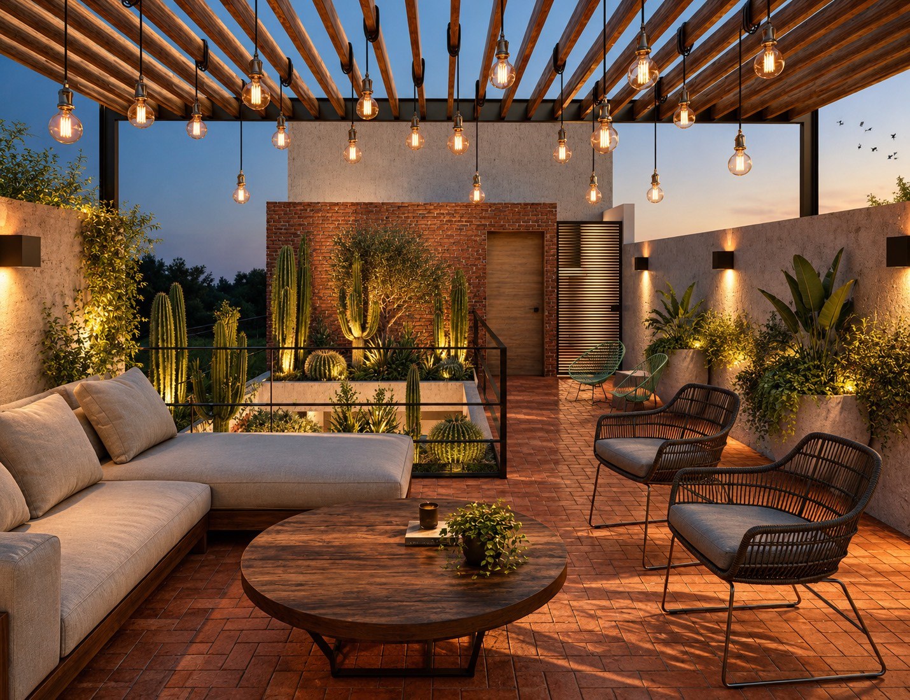
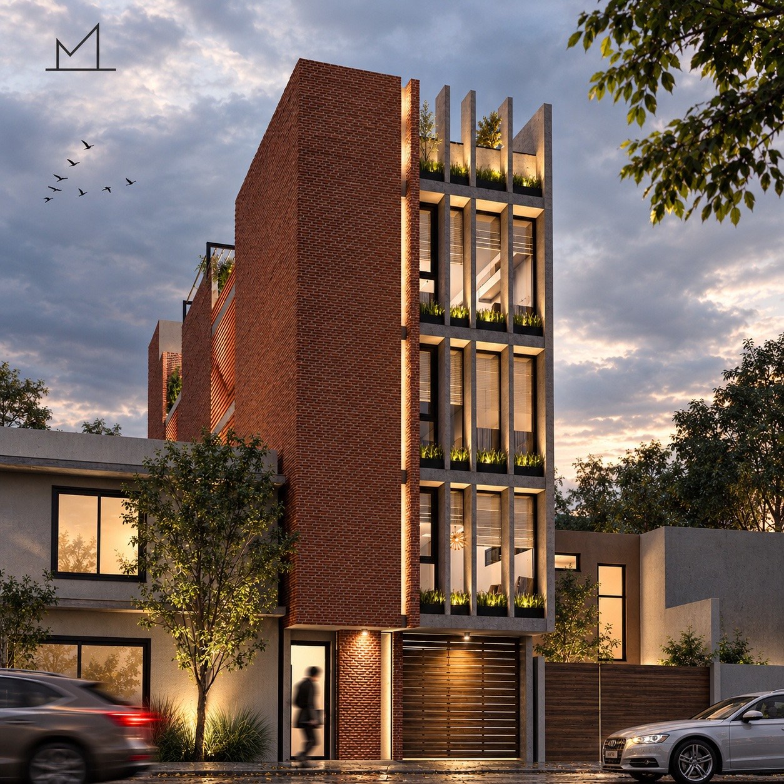
Developed on a narrow 5-meter-wide by 22-meter-deep urban plot, this residential project explores the architectural potential of compact urban spaces, where every square meter plays an essential role. The building accommodates three residential apartments, parking facilities, a commercial space, and a rooftop garden, within an architectural proposal that maximizes spatial efficiency while preserving the quality of life of its residents. The integration of internal courtyards introduces natural light and ventilation while creating carefully framed views and intimate spaces for contemplation. The architecture establishes a balance between openness and enclosure, prioritizing privacy within a dense urban environment. The fifth façade, conceived as the building’s rooftop, becomes a defining element of the architectural composition. Rather than serving merely as a roof, it is transformed into a habitable space dedicated to contemplation, gathering, and social interaction. Its design takes advantage of the uppermost surface to extend the residential experience outdoors, establishing a renewed dialogue between architecture, landscape, and the city. The result is an architectural proposal that demonstrates how a constrained urban site can become a comprehensive spatial experience, where functionality, privacy, and architectural quality converge.