Movable House
Modular Architecture: Living Beyond Boundaries
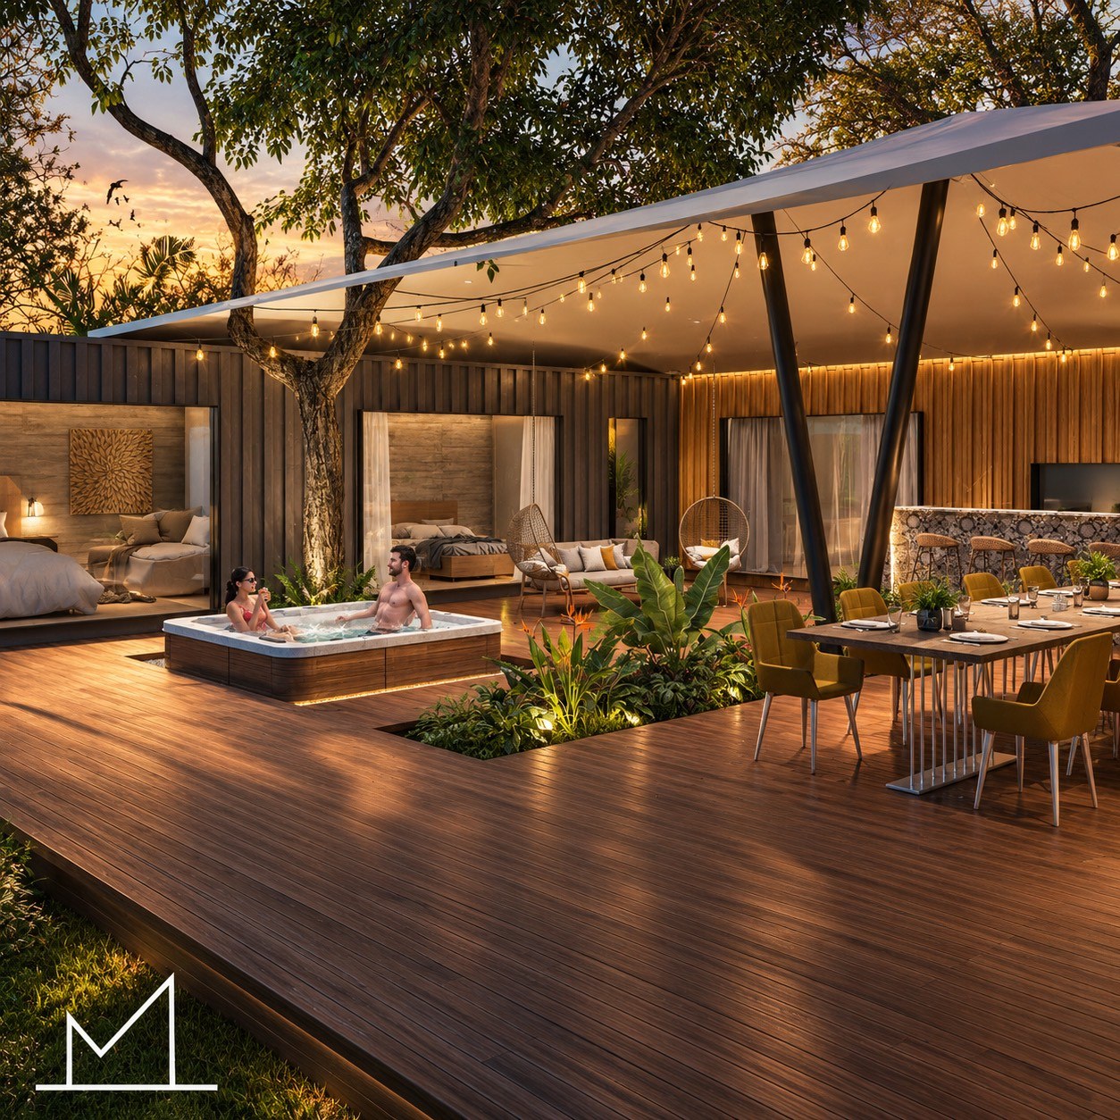
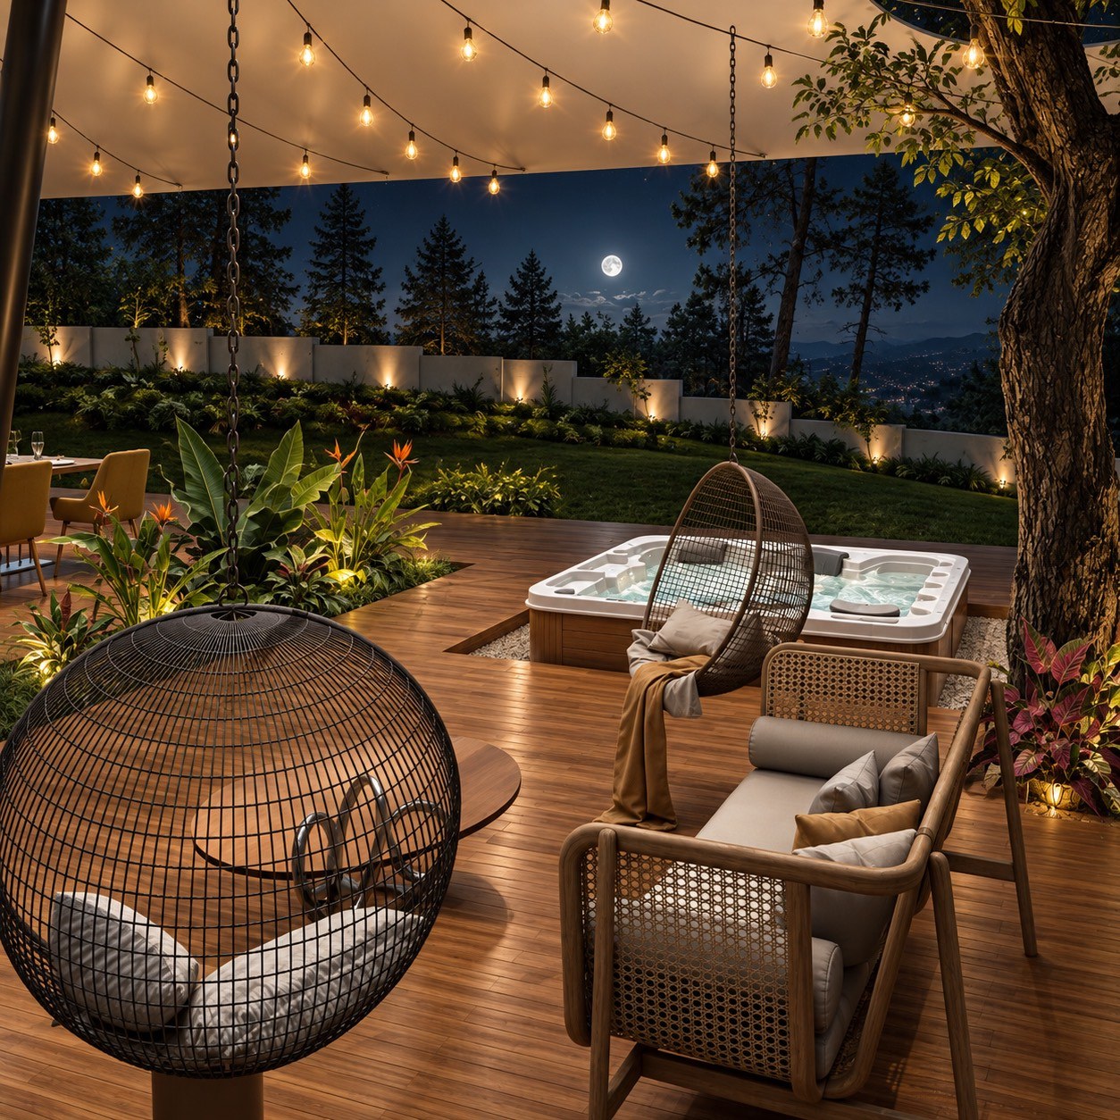
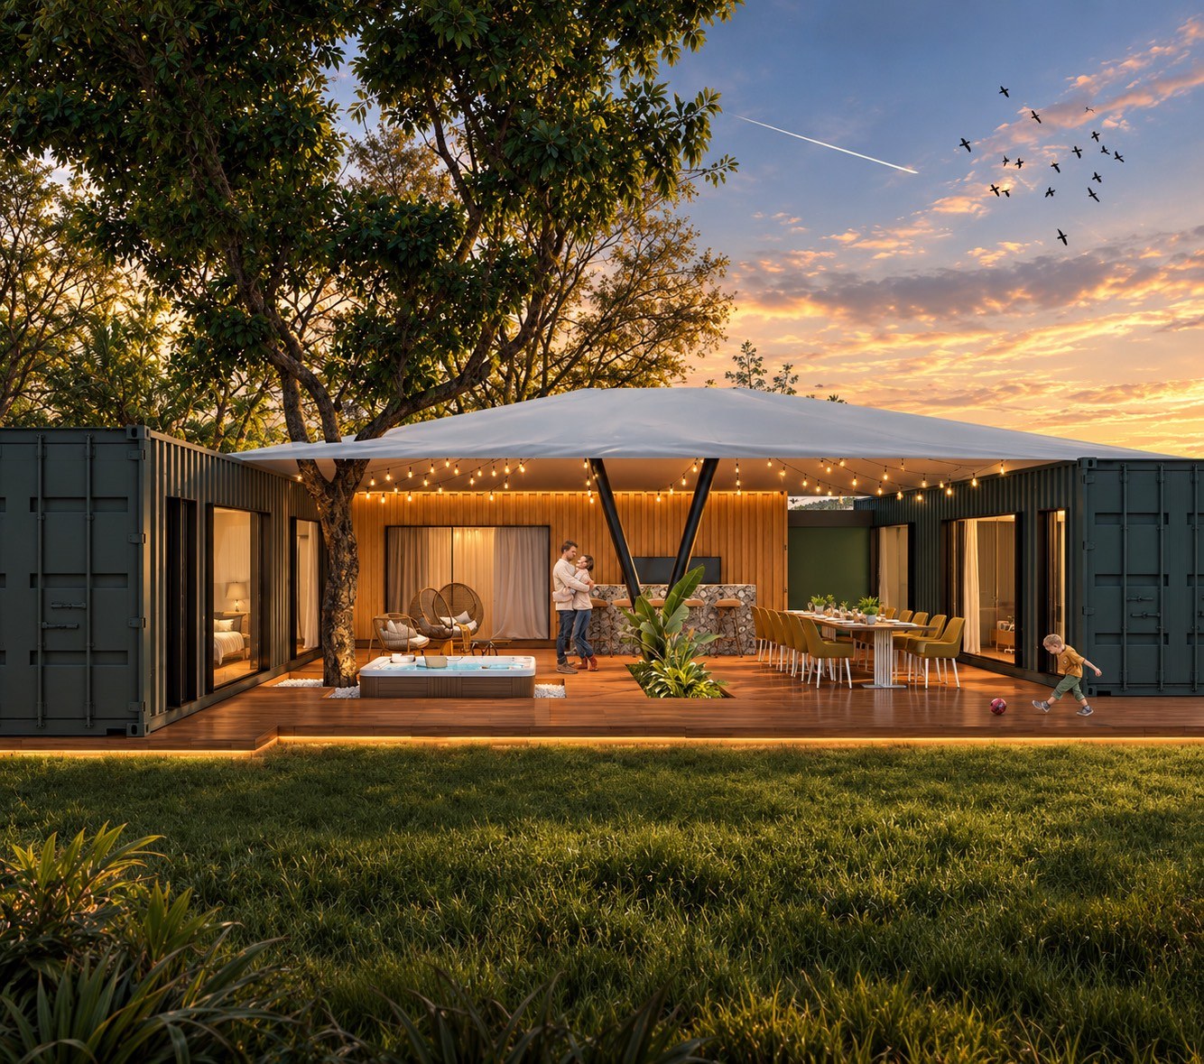
Conceived through the principles of modular architecture and transportable housing, this project explores new possibilities for contemporary living through a container-based system that allows spaces to be adapted, relocated, and reorganized according to the needs of their inhabitants. The architectural proposal consists of three independent module typologies, interconnected through a shared circulation space that provides access to the different rooms. This configuration creates a flexible residential environment in which each volume maintains its functional identity while allowing the dwelling to be transported and reassembled in different locations. The spatial organization is defined by three module typologies: * Type 01 | Residential Module: A primary bedroom with a private bathroom and a secondary bedroom accommodating two double beds and a bathroom. * Type 02 | Residential Module: Two secondary bedrooms, each designed to accommodate two double beds and a bathroom. * Type 03 | Social Module: A living room with a television, kitchen, and dining area, conceived as the central gathering space of the residence. The project offers a reinterpretation of conventional housing, where mobility, flexibility, and modularity become the defining principles of its architectural identity. Beyond its transportable nature, the design seeks to establish a meaningful relationship with its surroundings through open spaces and communal areas, allowing the residential experience to adapt to different landscapes and environments.