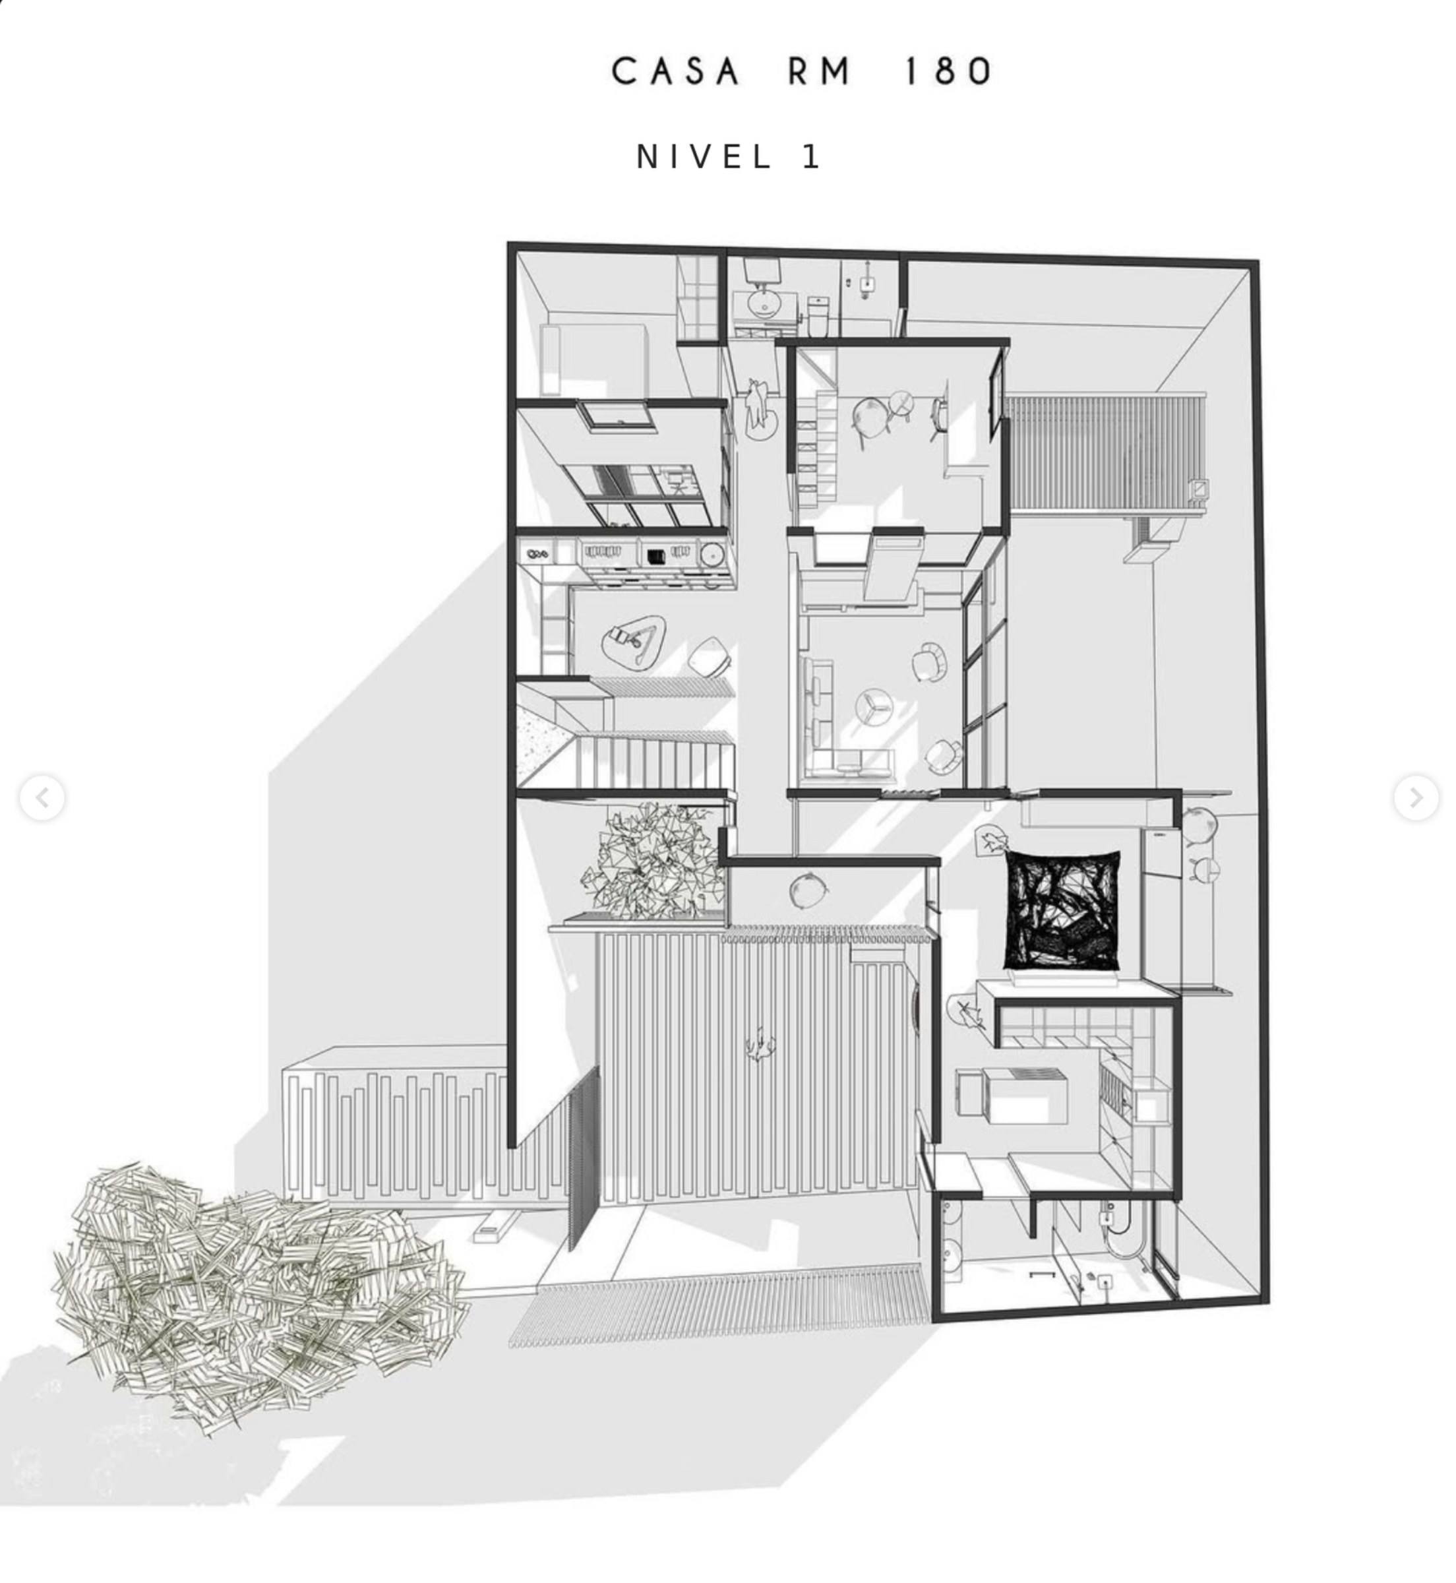
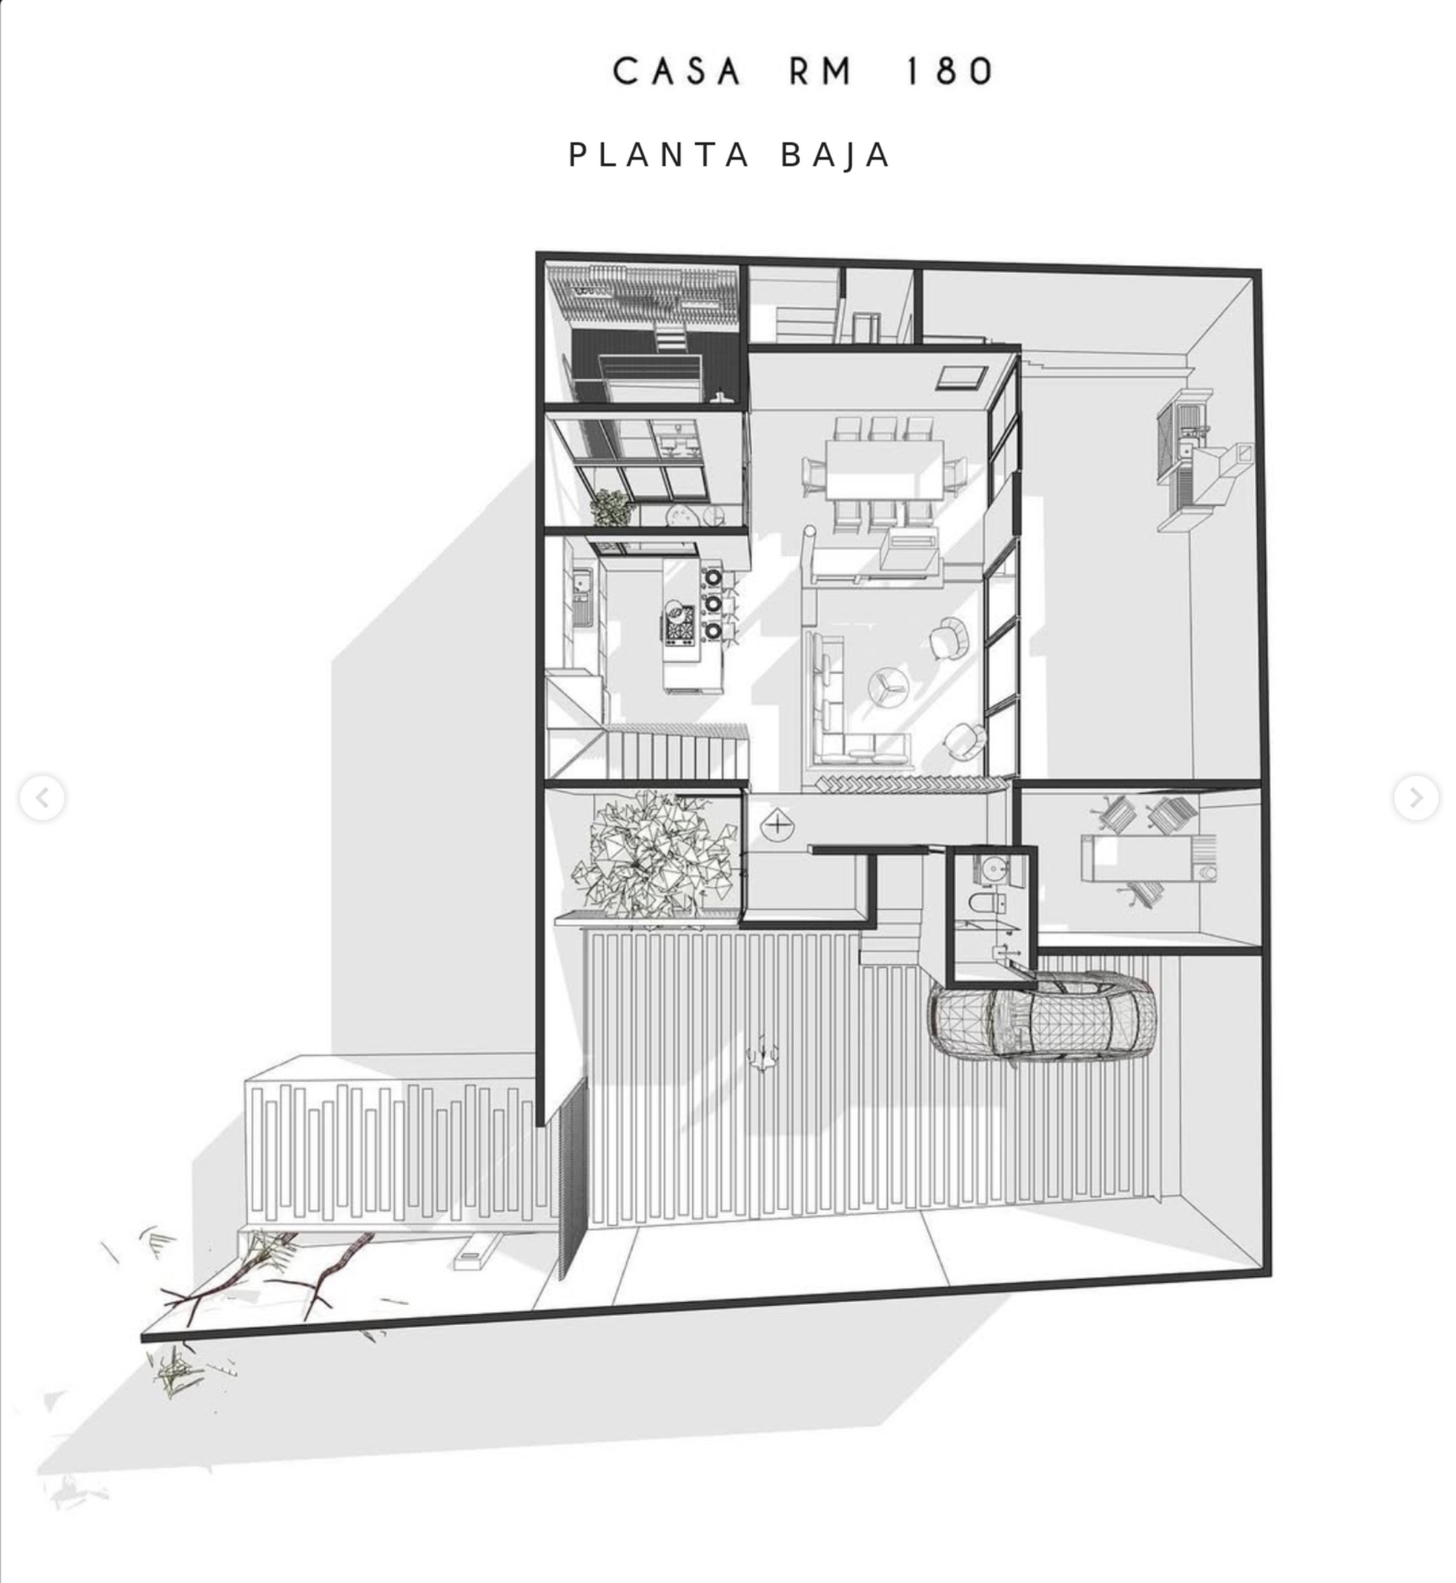
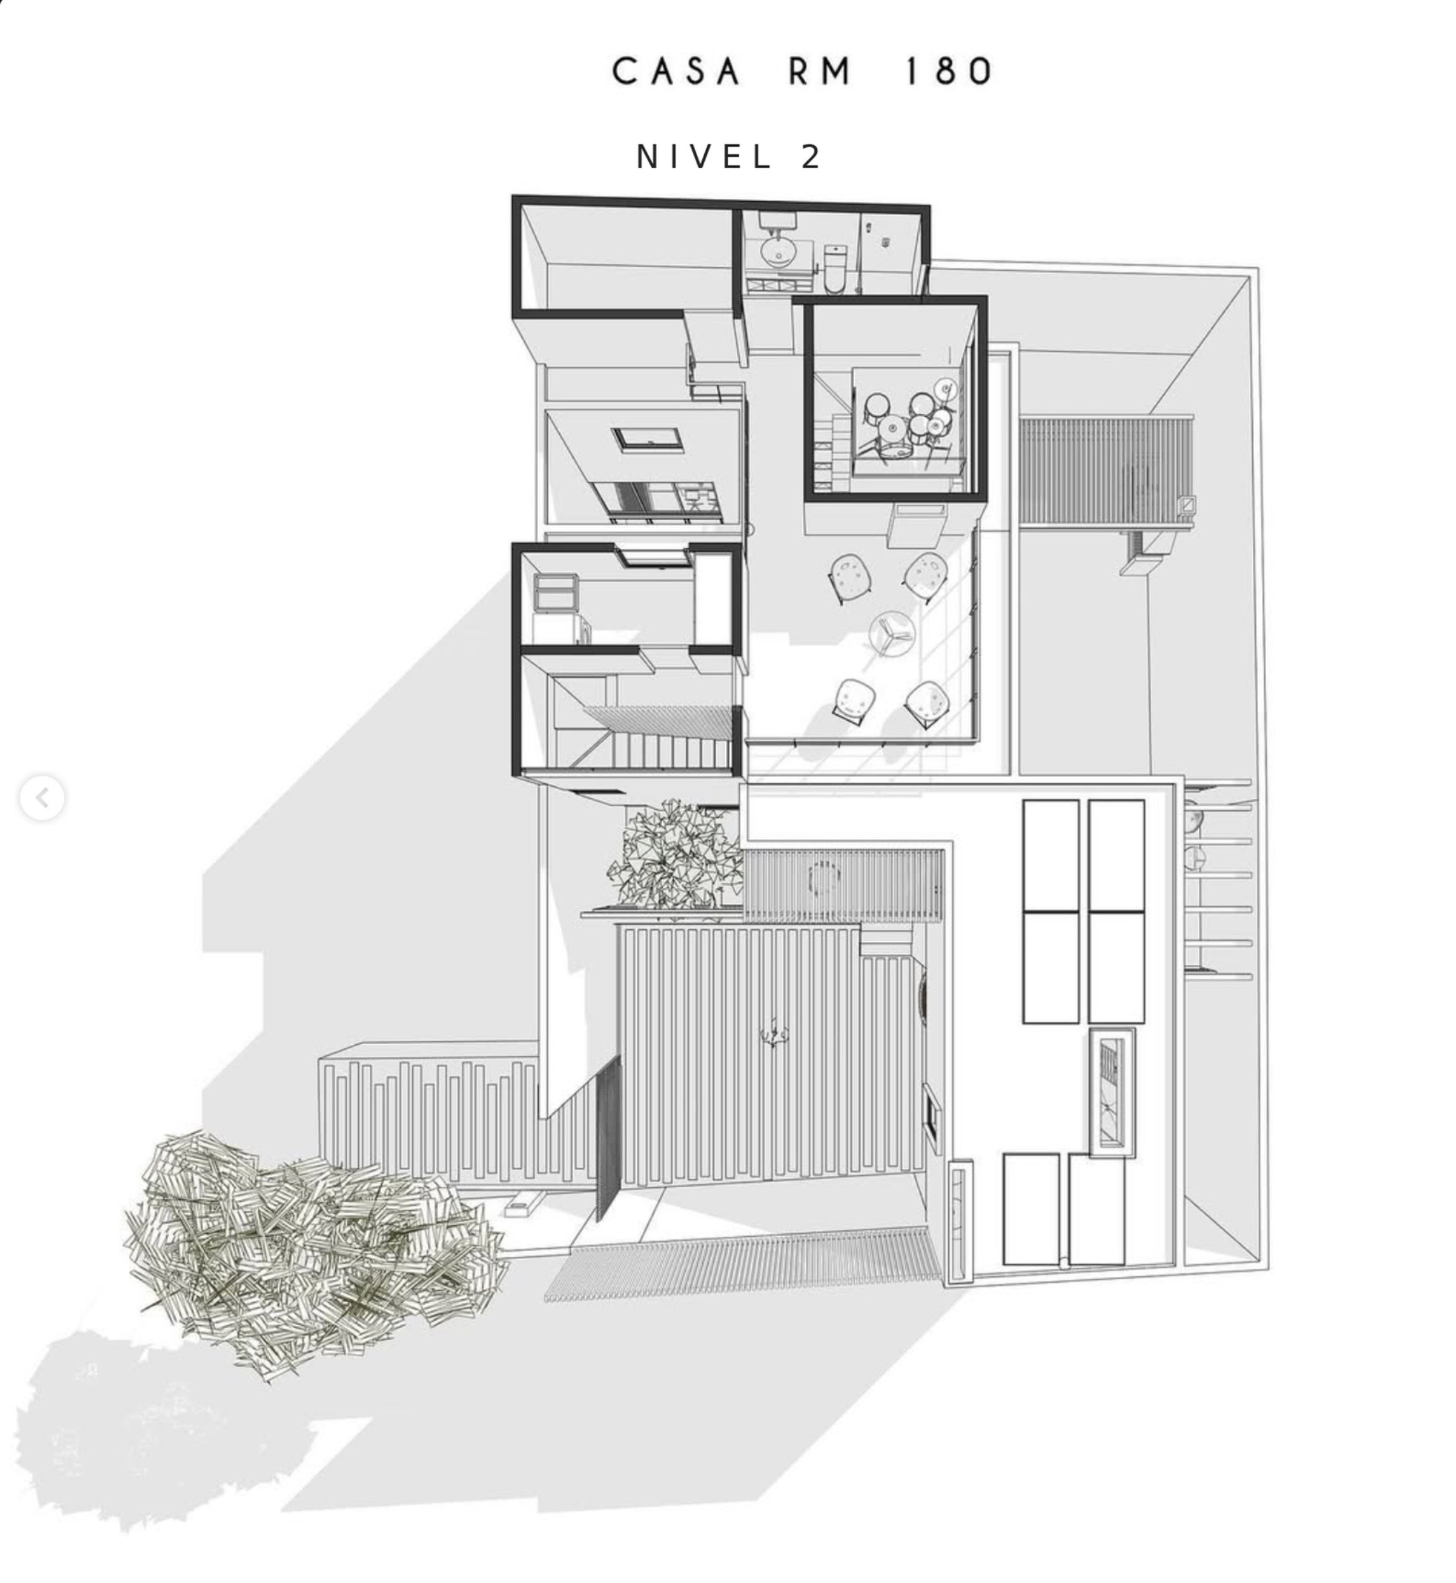
CASA RM 180
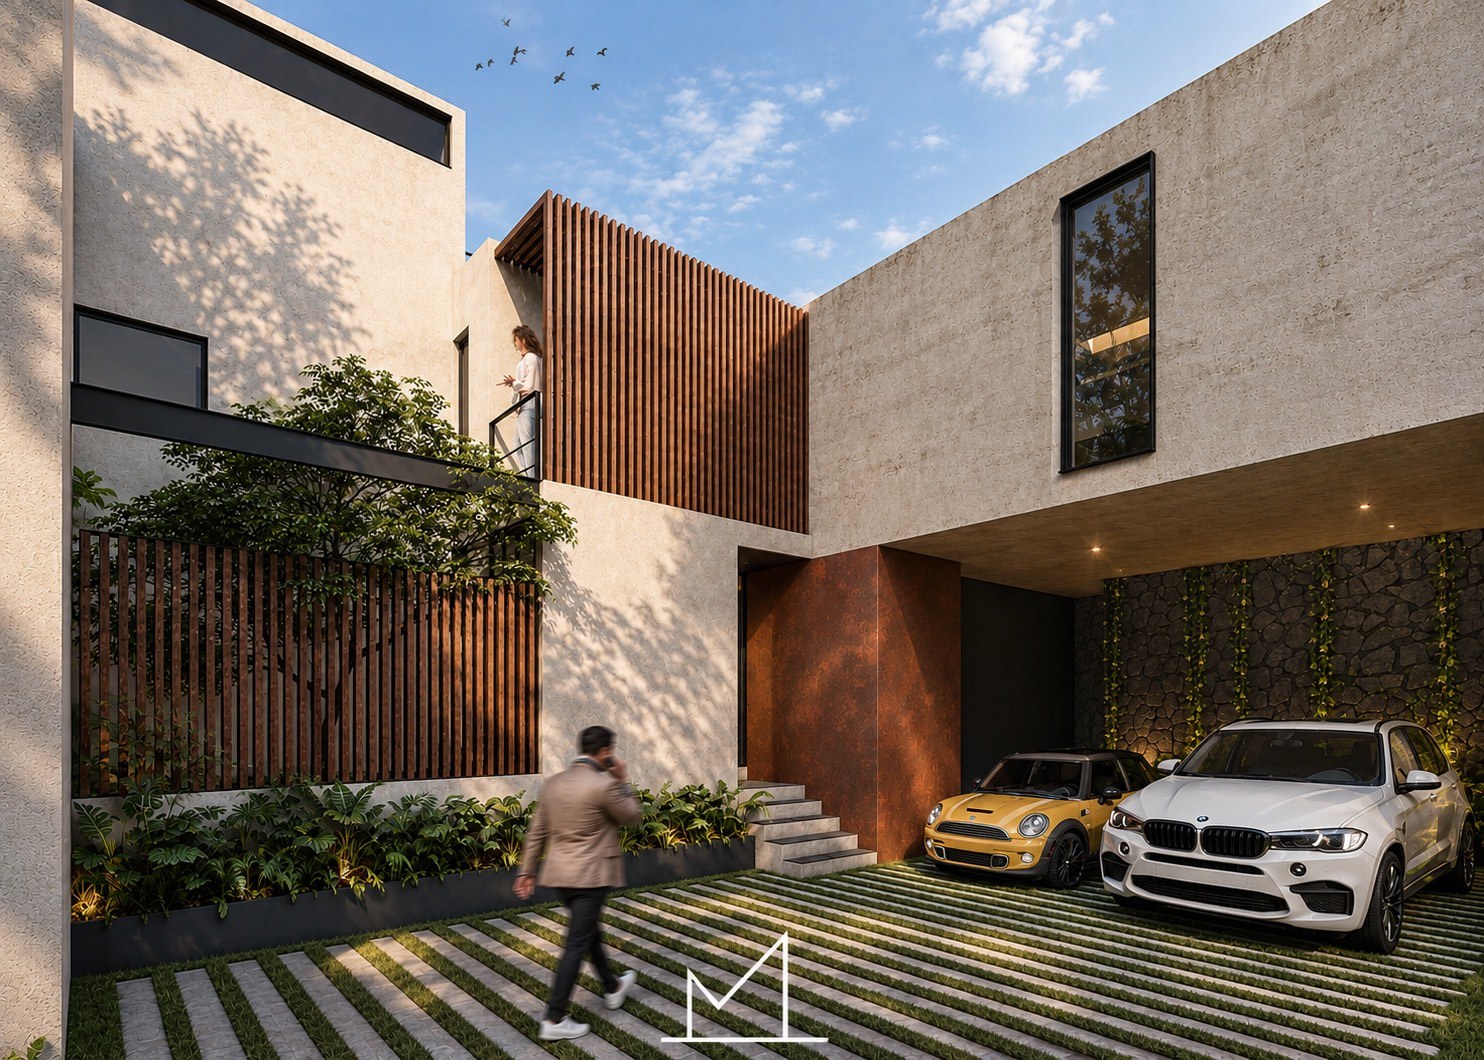
Introspective Architecture: Light as the Organizing Element of Space
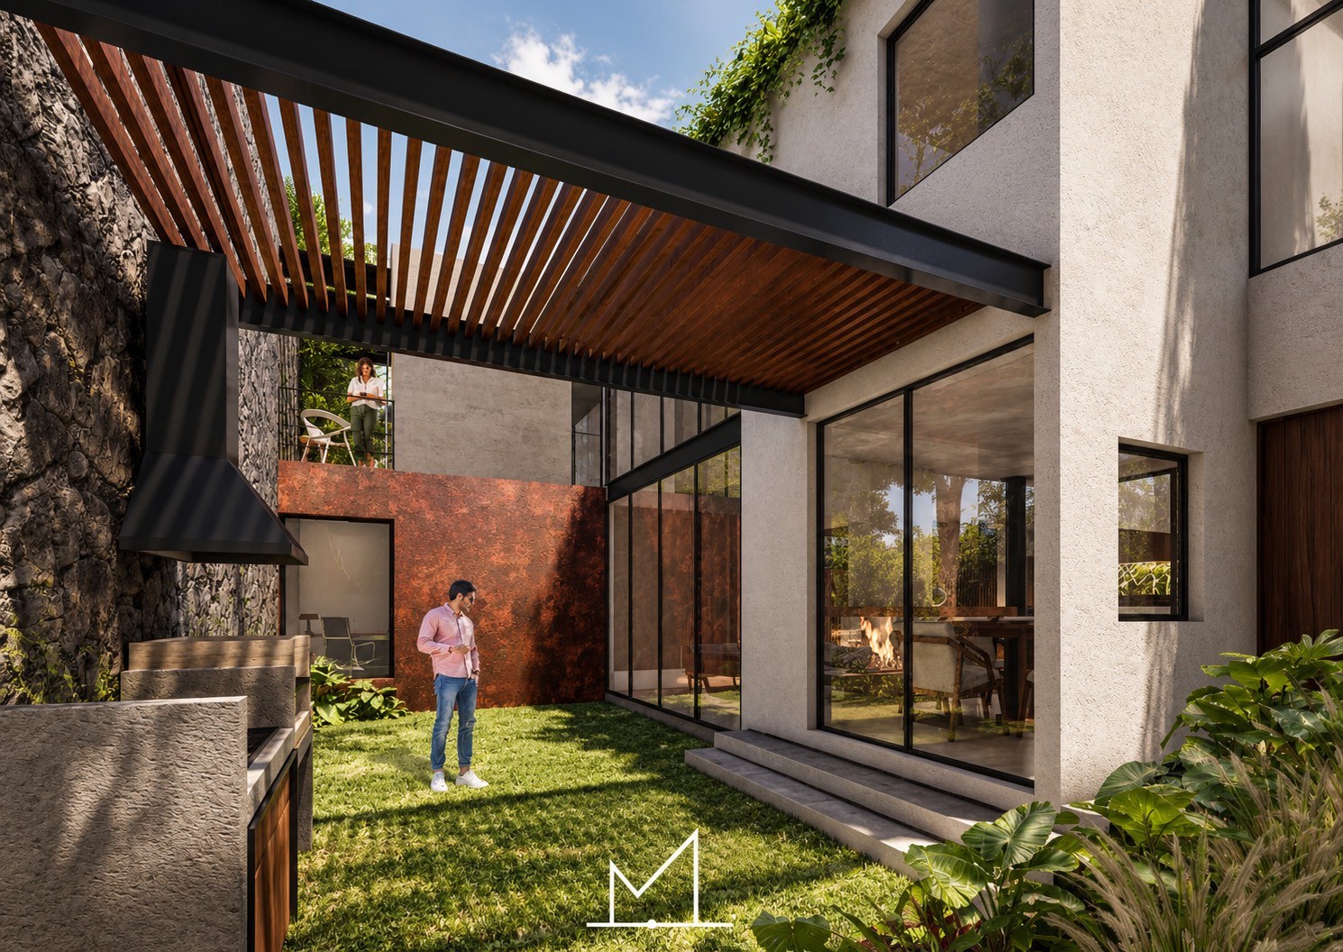
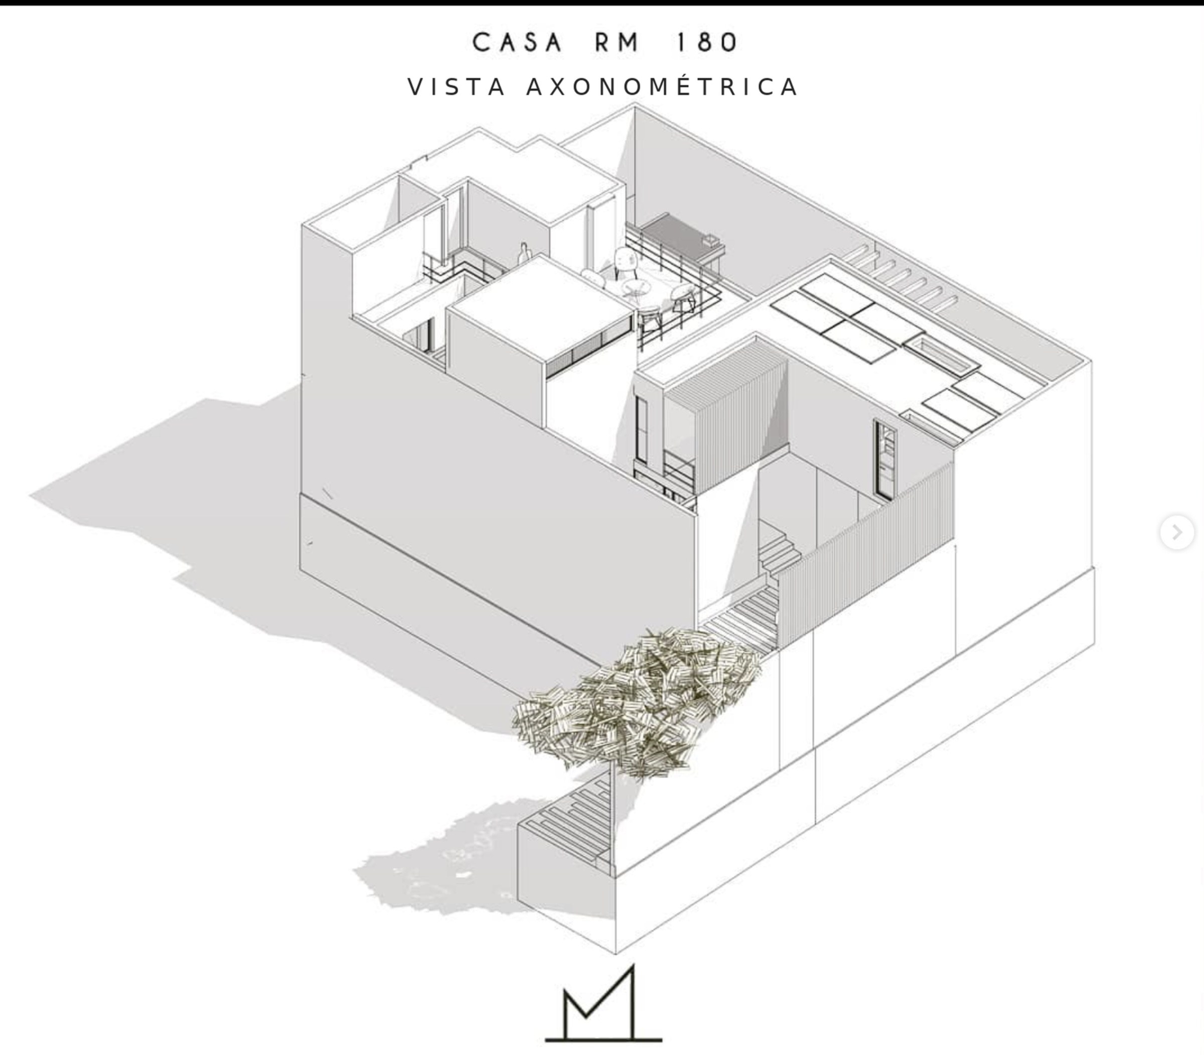
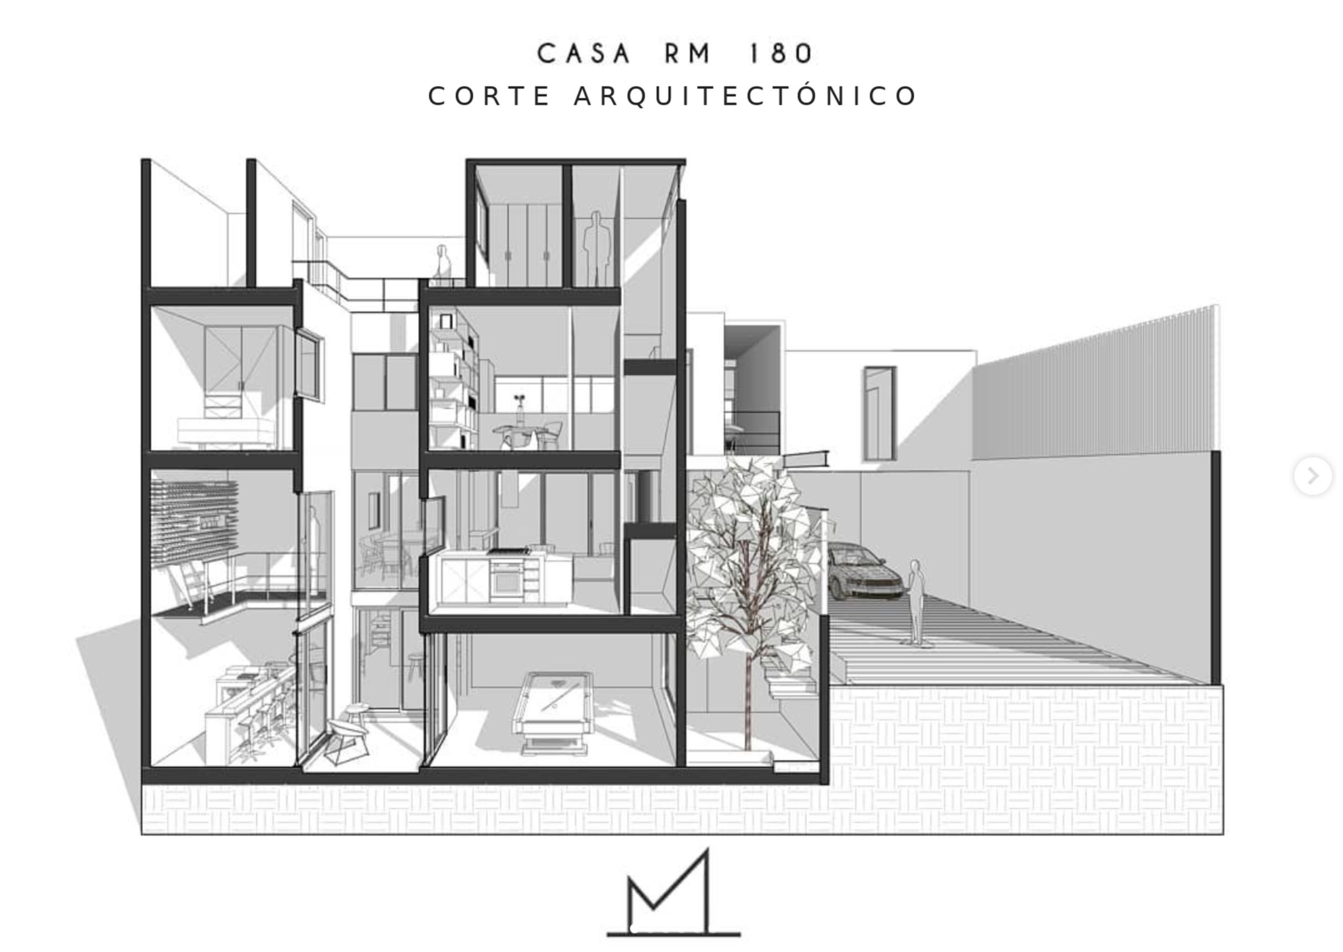
Located in southern Mexico City, Casa RM 180 emerges as an architectural response to the particular conditions of a site characterized by difficult access and limited outward views. These constraints become the starting point for a design that explores the relationship between natural light, privacy, and spatial perception. The architectural concept is developed through an introspective composition in which internal courtyards and light wells become the primary elements organizing the project. Through these spaces, views are directed toward carefully framed perspectives, establishing a continuous connection between architecture, vegetation, and natural light. The design seeks to transcend the physical limitations of the site through a spatial organization that enhances the perception of openness and continuity. Vegetation becomes an essential component of the residential experience, visible from multiple perspectives and accompanying the inhabitants throughout their daily routines. Architecture is conceived as an experience of continuous discovery, where each movement through the residence reveals new relationships between volumes, transparency, shadows, and framed views. As natural light transforms throughout the day, the perception of each space evolves, creating a dynamic architectural identity while preserving an atmosphere of intimacy and serenity. Casa RM 180 proposes an architecture that extends beyond its residential function to become a space for contemplation and personal connection, where privacy does not imply isolation but rather an opportunity to create a world of its own in dialogue with nature.